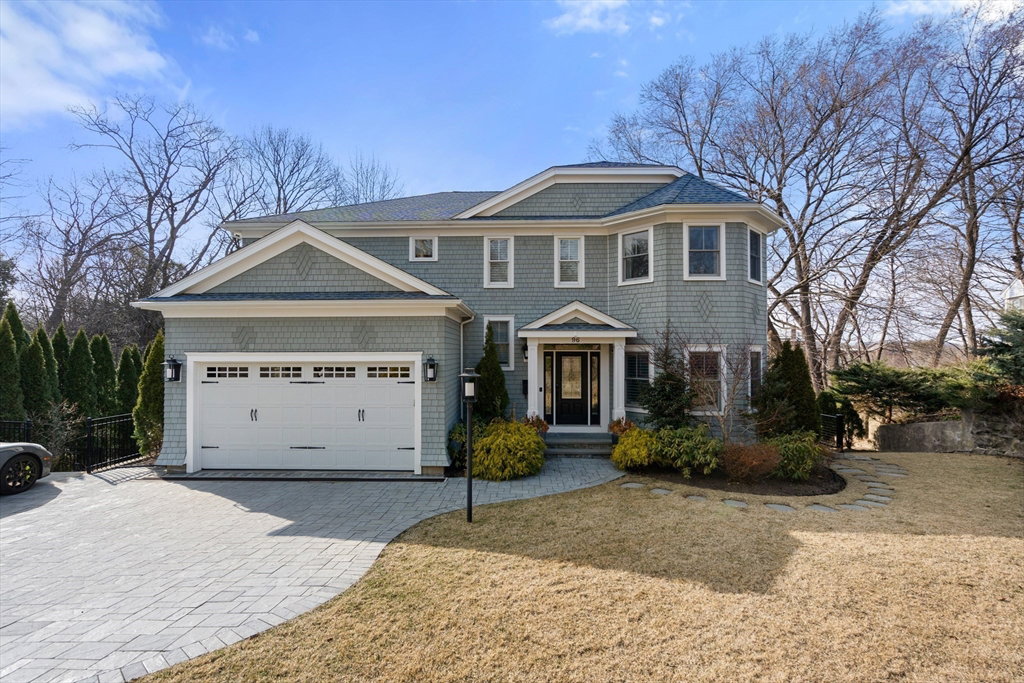


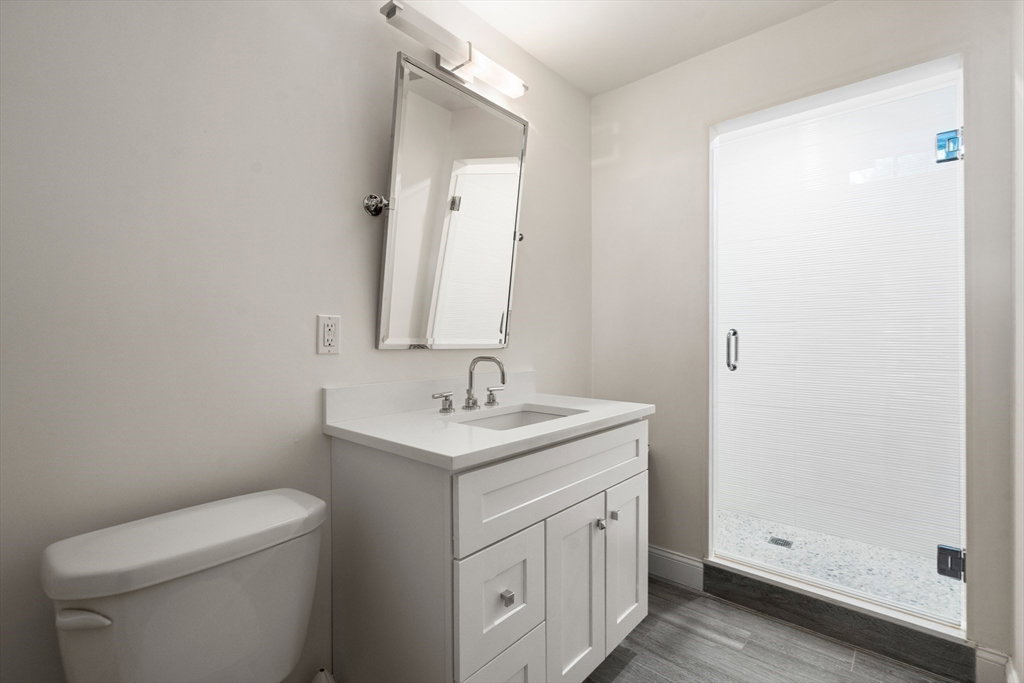


This contemporary colonial is set on a quiet cul-de-sac in West Newton Hill and features 3,976 sq.ft. across three levels, including six ensuite bedrooms and multiple outdoor entertaining spaces. The open-plan living main level features a gas fireplace, a stunning white/granite kitchen with Wolf/Sub-Zero appliances, a built-in banquette, an adjoining dining room, a mudroom, a 1/2 bath, a spacious rear deck, a two-car heated garage, and a heated driveway. Upstairs are four ensuite bedrooms and a laundry closet (one of two), including a primary suite with two walk-in closets and a luxurious bath with radiant heat floors. A walk-out lower level with heated floors features two additional ensuite bedrooms (one outfitted as a home gym), and a family room that opens to a bluestone patio with built-in fire pit and 2023 outdoor kitchen. Ideally located just a short distance from West Newton Square, Whole Foods, Trader Joe's, and with convenient commuter access to the MBTA, and Routes 90 and 95.
Listing courtesy of Listing Agent: Deborah M. Gordon from Listing Office: Coldwell Banker Realty - Brookline.
The property listing data and information, or the Images, set forth herein were provided to MLS Property Information Network, Inc. from third party sources, including sellers, lessors, landlords and public records, and were compiled by MLS Property Information Network, Inc. The property listing data and information, and the Images, are for the personal, non commercial use of consumers having a good faith interest in purchasing, leasing or renting listed properties of the type displayed to them and may not be used for any purpose other than to identify prospective properties which such consumers may have a good faith interest in purchasing, leasing or renting. MLS Property Information Network, Inc. and its subscribers disclaim any and all representations and warranties as to the accuracy of the property listing data and information, or as to the accuracy of any of the Images, set forth herein.

/u.realgeeks.media/bostonareahomesearch/Boston-Area-Home-Search-Min-Logo.png)