


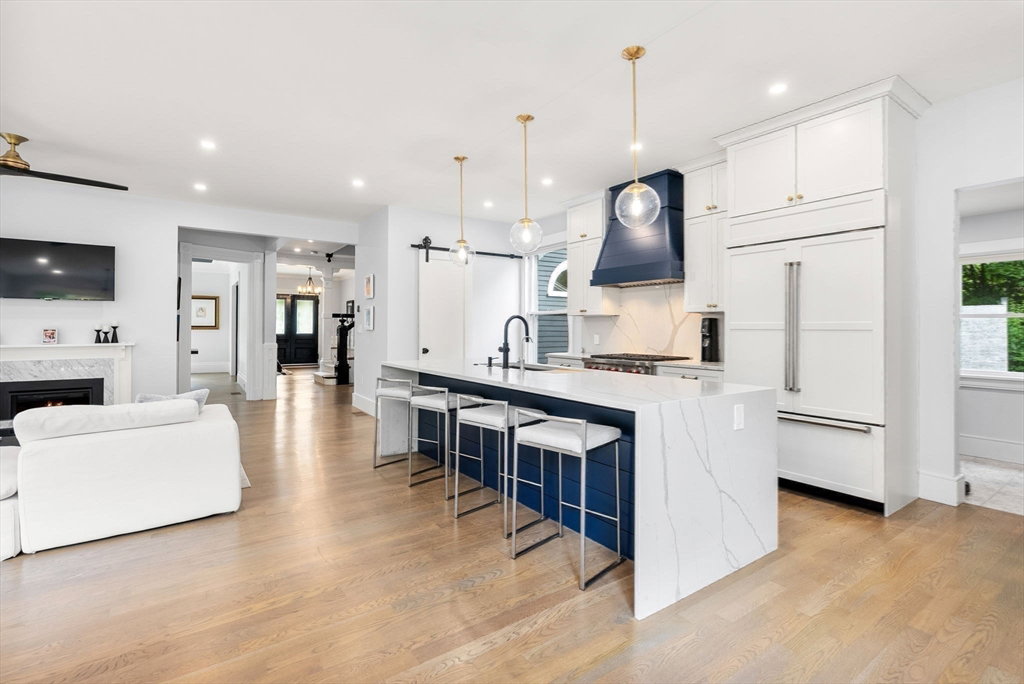


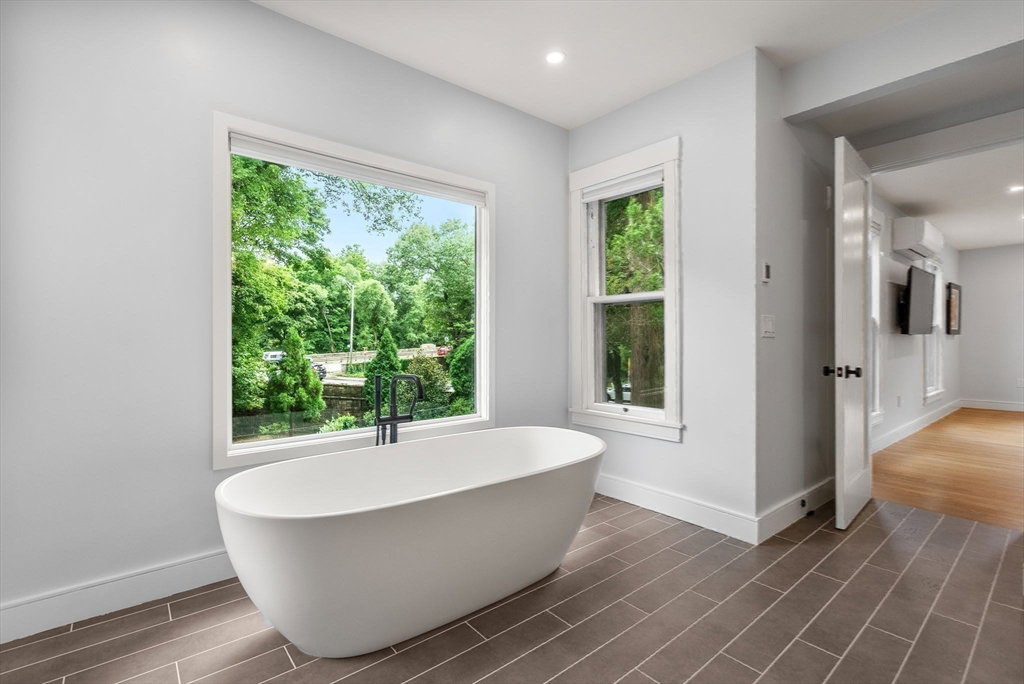


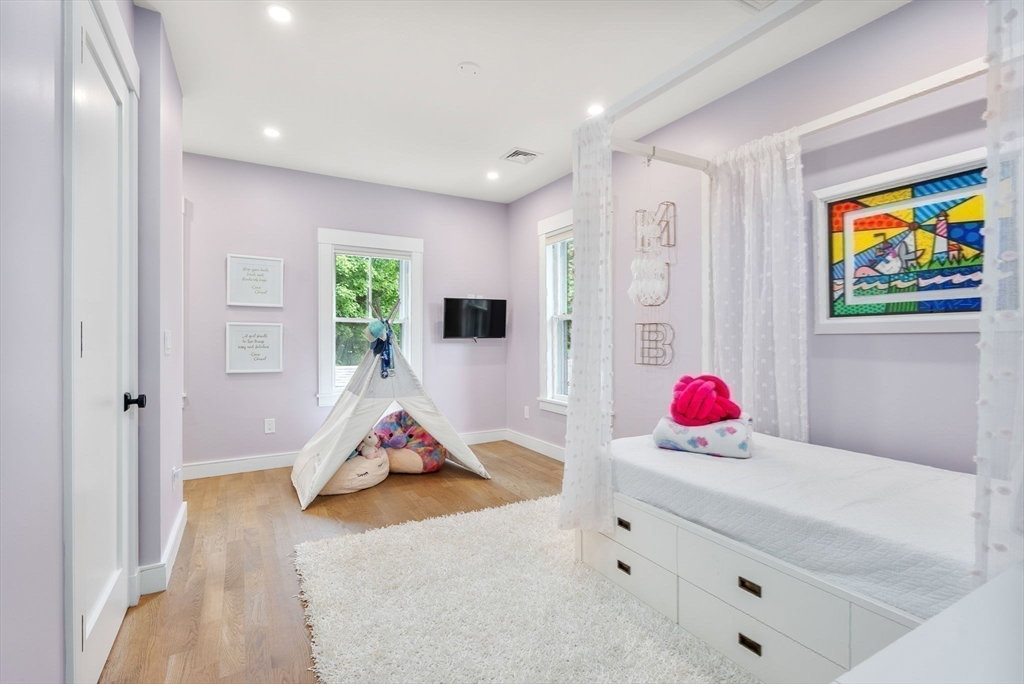


Stunning 5bed 4.5bath Colonial in coveted Cliff Estates, redesigned & custom gut renovated in 2021 for comfortable living & grand entertaining, w/open concept layout, 12 perfectly appointed rooms, 10' ceilings, oversized picture windows & new white oak floors. Contemporary finishes & amenities are highlighted by the striking classic details. The grand entry foyer, flanked by a huge living room w/alcove & a gorgeous dining room, both w/fireplaces, leads to the spectacular kitchen w/10' center island, Wolf/SubZero appliances & a built-in espresso maker, flows into the breakfast room & a family room & to the 23x13 deck w/hot tub. The luxurious main suite w/fireplace offers a huge custom walk-in closet & a spa bath w/heated floors, steam shower, soaking tub & sauna. There are 4 additional generously sized bedrooms & 3 designer baths w/heated floors, & an expansive recreation rm/office. The magnificent 37,605 ft.² lot is a private retreat w/heated pool & cabana w/heated flrs. A 2-c garage.
Listing courtesy of Listing Agent: Natasha Roberts from Listing Office: Hammond Residential Real Estate.
The property listing data and information, or the Images, set forth herein were provided to MLS Property Information Network, Inc. from third party sources, including sellers, lessors, landlords and public records, and were compiled by MLS Property Information Network, Inc. The property listing data and information, and the Images, are for the personal, non commercial use of consumers having a good faith interest in purchasing, leasing or renting listed properties of the type displayed to them and may not be used for any purpose other than to identify prospective properties which such consumers may have a good faith interest in purchasing, leasing or renting. MLS Property Information Network, Inc. and its subscribers disclaim any and all representations and warranties as to the accuracy of the property listing data and information, or as to the accuracy of any of the Images, set forth herein.

/u.realgeeks.media/bostonareahomesearch/Boston-Area-Home-Search-Min-Logo.png)