


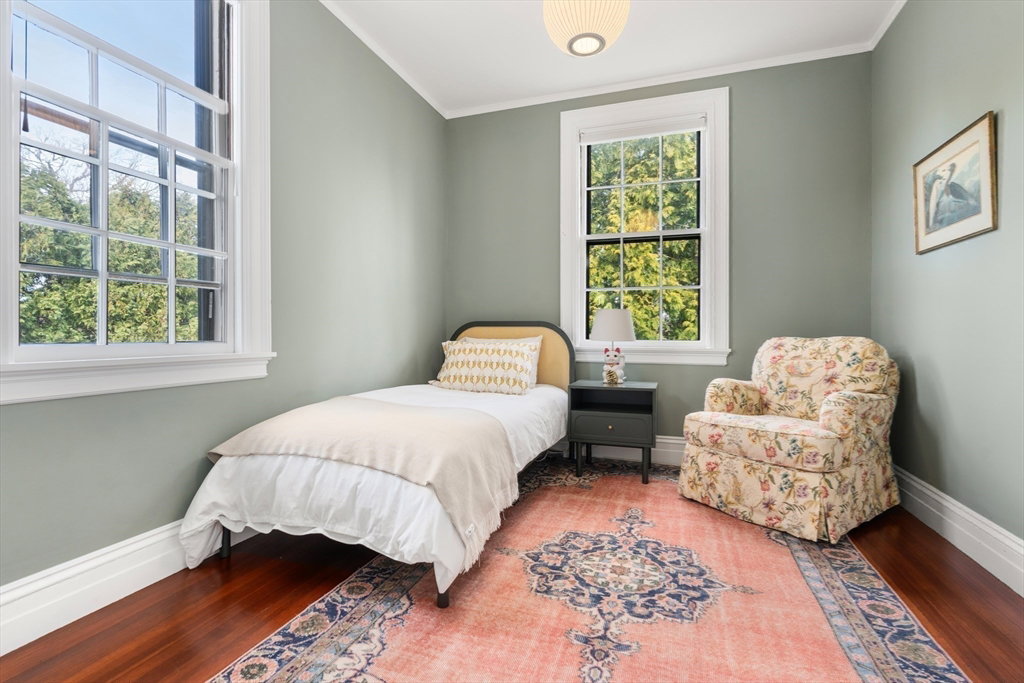


Prominently sited, this six-plus bedroom Colonial Revival has been stunningly updated with flair and panache while maintaining much of its 1896 design. Rich in detail with modern simplicity, this home has it all! Designed for gracious living, the grand entry foyer leads to a sun-filled main level with spacious formal rooms, including a fire-placed dining room with built-in seating, a living room with a gas fireplace and French doors to a covered terrace, and a family room with palladian windows and French doors to the outdoors. The original butler’s pantry connects to the kitchen with premium appliances, a dining area, and French doors to the deck and private yard. A mudroom, home office, and half bath complete this floor. The second floor offers six-plus bedrooms, two bathrooms, and laundry. With oversized windows, gleaming wood floors, high ceilings, central AC, and updated systems, this home is ideally located near the Brookline Reservoir, schools, and the medical area.
Listing courtesy of Listing Agent: Jayne Friedberg from Listing Office: Coldwell Banker Realty - Brookline.
The property listing data and information, or the Images, set forth herein were provided to MLS Property Information Network, Inc. from third party sources, including sellers, lessors, landlords and public records, and were compiled by MLS Property Information Network, Inc. The property listing data and information, and the Images, are for the personal, non commercial use of consumers having a good faith interest in purchasing, leasing or renting listed properties of the type displayed to them and may not be used for any purpose other than to identify prospective properties which such consumers may have a good faith interest in purchasing, leasing or renting. MLS Property Information Network, Inc. and its subscribers disclaim any and all representations and warranties as to the accuracy of the property listing data and information, or as to the accuracy of any of the Images, set forth herein.

/u.realgeeks.media/bostonareahomesearch/Boston-Area-Home-Search-Min-Logo.png)