
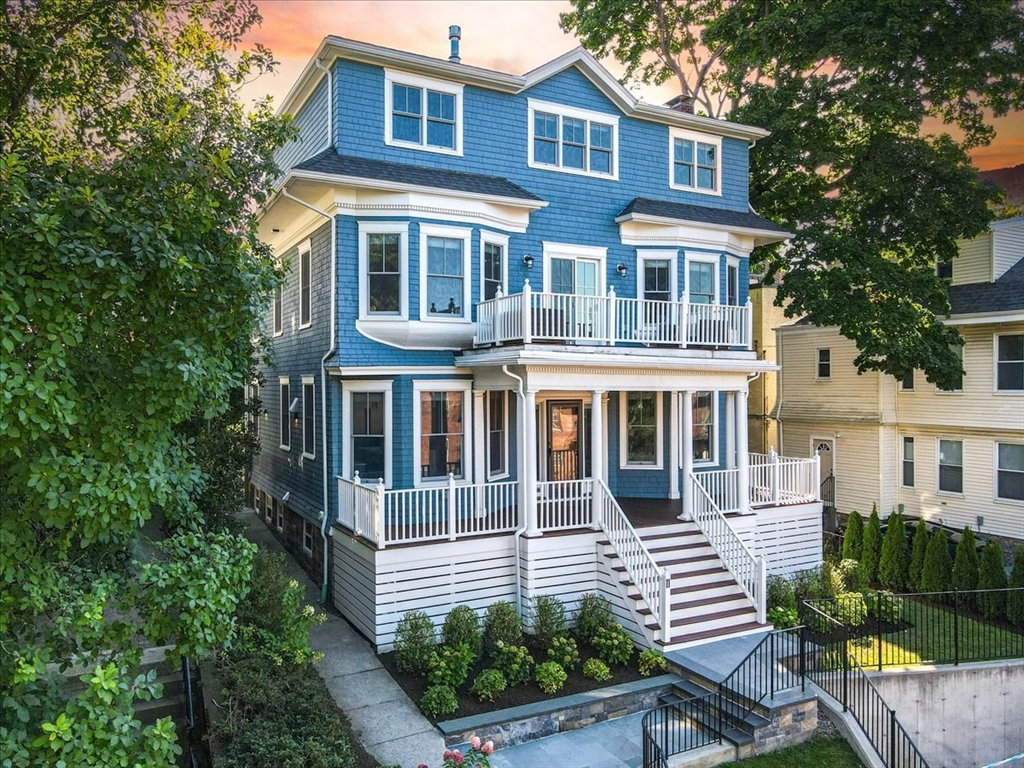


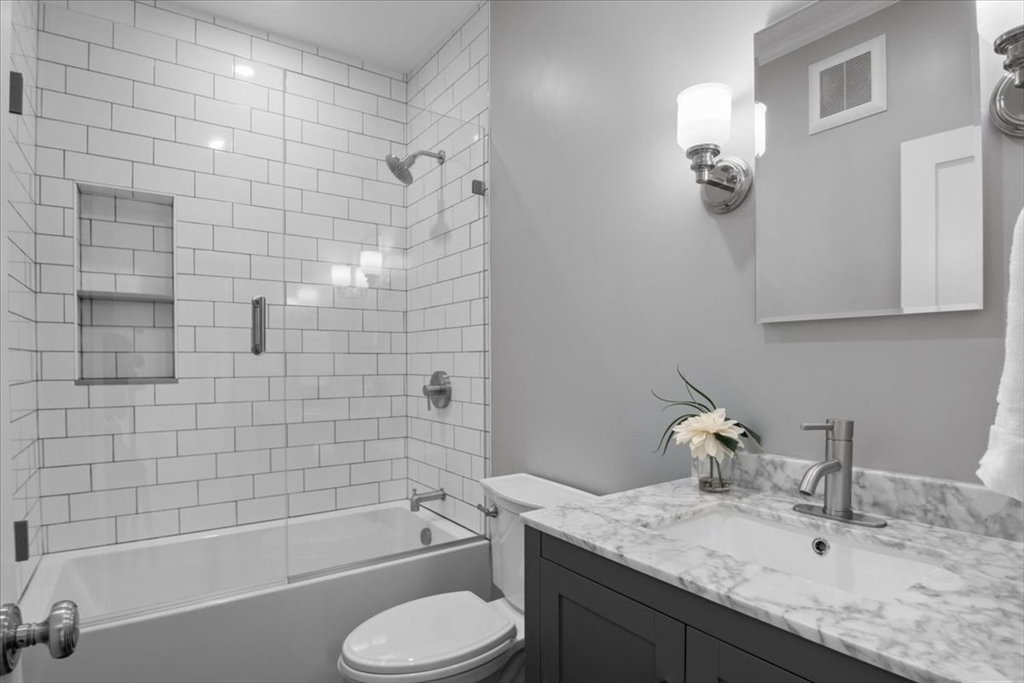


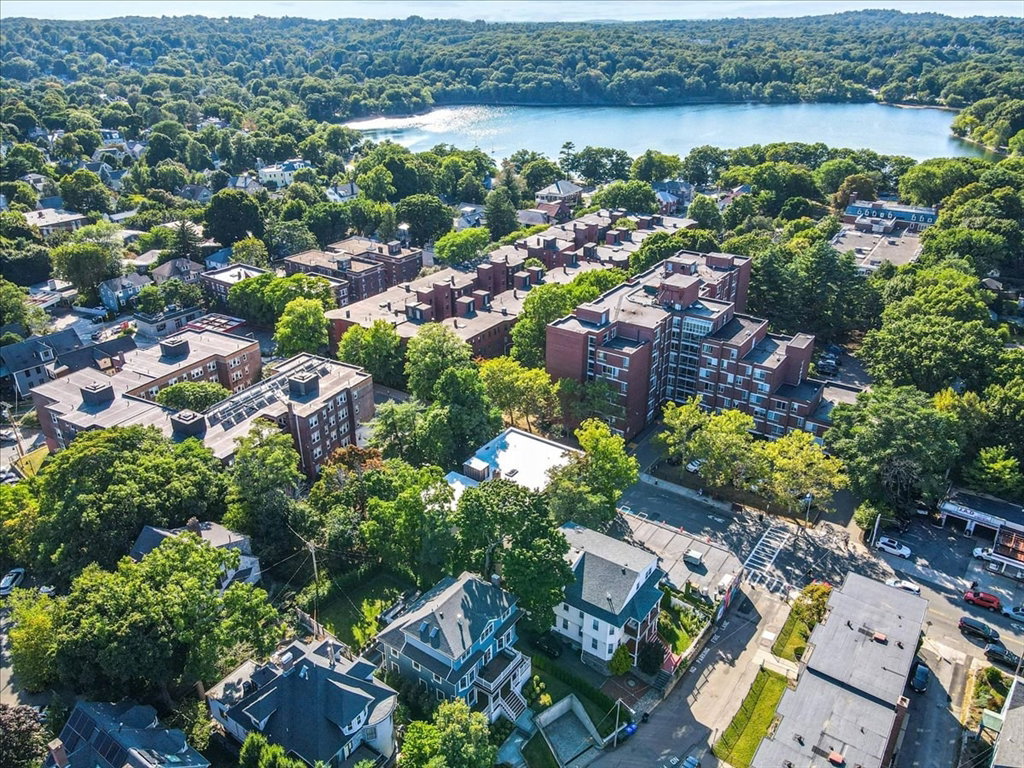


Right in the heart of Jamaica Plain, just steps from Jamaica Pond and the vibrant shops & restaurants of Centre Street, this completely remodeled 20th-century Colonial Revival home masterfully blends original period details with modern elegance. Step in to find high ceilings, oversized windows, original archways & millwork enriched by 3 fireplaces. Open-concept 1st floor is ideal for every lifestyle. Sleek slate blue kitchen equipped with SS Thermador appliances, is complemented by a coordinating pantry, bright laundry room and ½ bath. Impressive built-in Modern Draught system leads to stunning mahogany deck, patio & yard. 2nd floor boasts 4 gorgeous bedrooms, 2 full baths & a cozy sitting area with balcony. 3rd floor primary suite haven has vaulted ceiling, gas fireplace + WIC/dressing room. Luxurious bath features radiant heat flooring & elevated soaking tub. Basement floor is epoxy finished, perfect for exercise equipment/storage. Near major routes & walking distance to MBTA/Subway.
Listing courtesy of Listing Agent: The Jowdy Group from Listing Office: RE/MAX Distinct Advantage.
The property listing data and information, or the Images, set forth herein were provided to MLS Property Information Network, Inc. from third party sources, including sellers, lessors, landlords and public records, and were compiled by MLS Property Information Network, Inc. The property listing data and information, and the Images, are for the personal, non commercial use of consumers having a good faith interest in purchasing, leasing or renting listed properties of the type displayed to them and may not be used for any purpose other than to identify prospective properties which such consumers may have a good faith interest in purchasing, leasing or renting. MLS Property Information Network, Inc. and its subscribers disclaim any and all representations and warranties as to the accuracy of the property listing data and information, or as to the accuracy of any of the Images, set forth herein.

/u.realgeeks.media/bostonareahomesearch/Boston-Area-Home-Search-Min-Logo.png)