


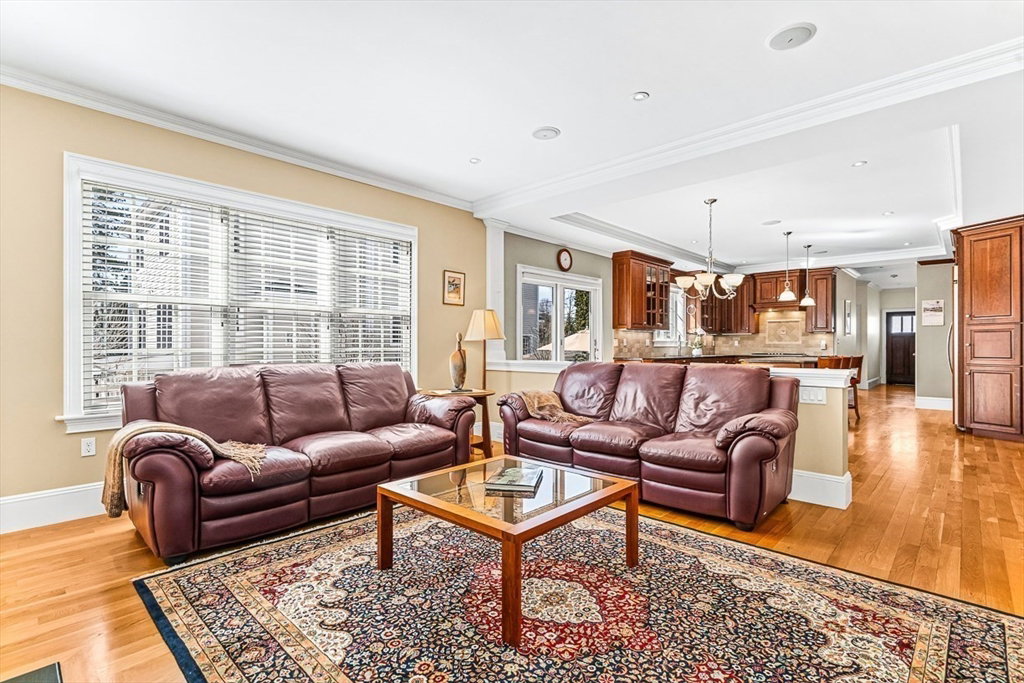


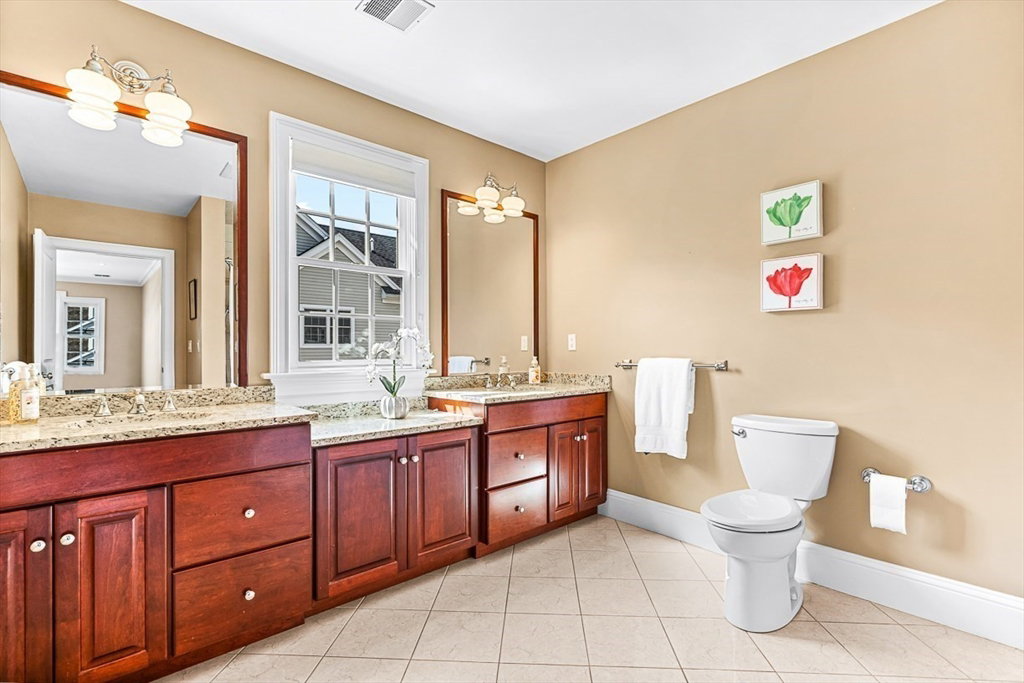


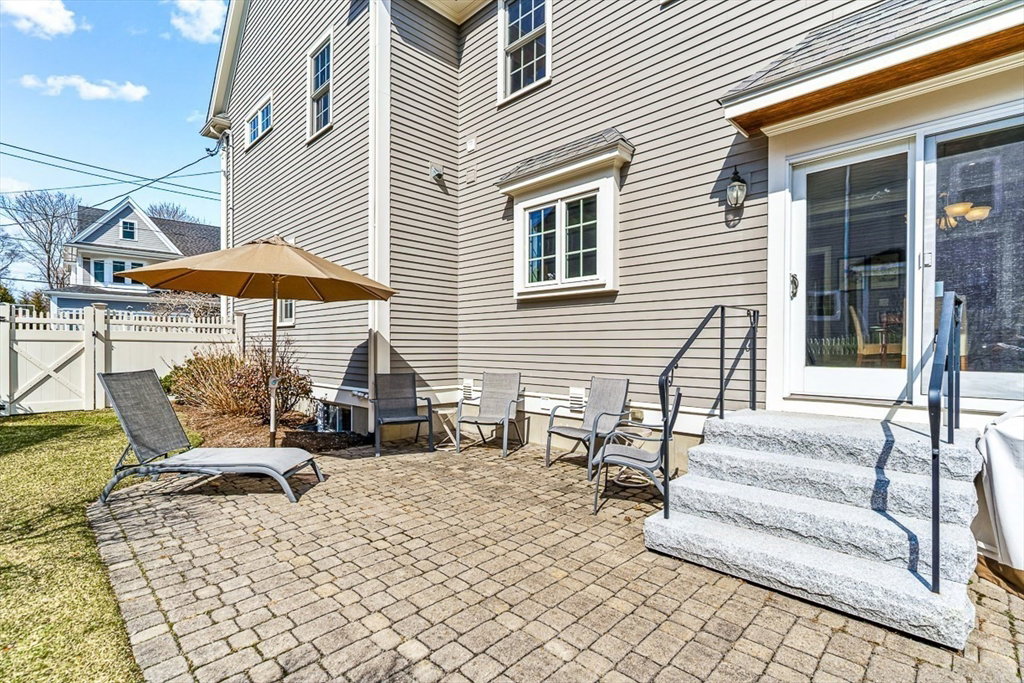


OFFER ACCEPTED - OPEN HOUSES CANCELLED. Nestled in a peaceful neighborhood, this beautiful home invites you to experience true comfort and style. As you step inside, you’ll be greeted by warm, solid oak hardwood floors, elegant crown molding, and a spacious open floor plan. The cozy living room, featuring a gas fireplace, is the ideal spot to unwind and relax. A dedicated home office space offers a quiet retreat for work or study. Upstairs, discover 4 generous bedrooms, including a primary suite with a custom walk-in closet and private ensuite bath. The finished basement adds extra space for fun or relaxation. With GEOTHERMAL HEATING AND COOLING, you’ll enjoy year-round comfort while being energy efficient. The attic is ready for future expansion, offering endless possibilities. Professionally landscaped by a local arborist, the home’s exterior is complemented by an irrigation well to keep your landscape pristine. The heated and cooled garage ensures year-round comfort.
Listing courtesy of Listing Agent: Adam Gustafson from Listing Office: Today Real Estate, Inc..
The property listing data and information, or the Images, set forth herein were provided to MLS Property Information Network, Inc. from third party sources, including sellers, lessors, landlords and public records, and were compiled by MLS Property Information Network, Inc. The property listing data and information, and the Images, are for the personal, non commercial use of consumers having a good faith interest in purchasing, leasing or renting listed properties of the type displayed to them and may not be used for any purpose other than to identify prospective properties which such consumers may have a good faith interest in purchasing, leasing or renting. MLS Property Information Network, Inc. and its subscribers disclaim any and all representations and warranties as to the accuracy of the property listing data and information, or as to the accuracy of any of the Images, set forth herein.

/u.realgeeks.media/bostonareahomesearch/Boston-Area-Home-Search-Min-Logo.png)