


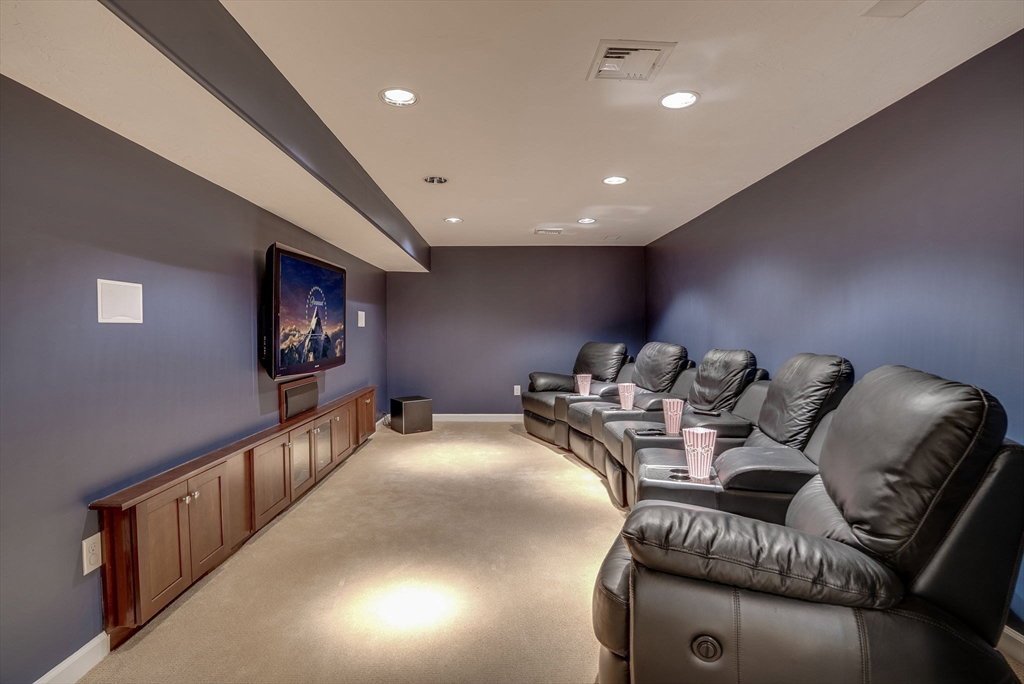


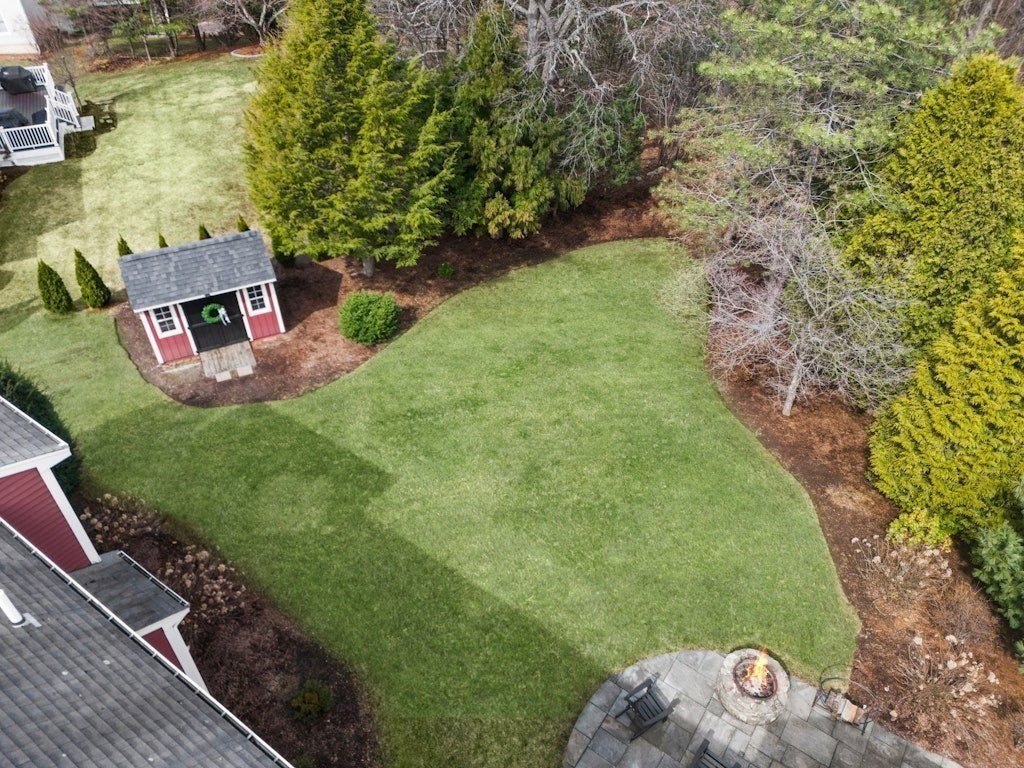

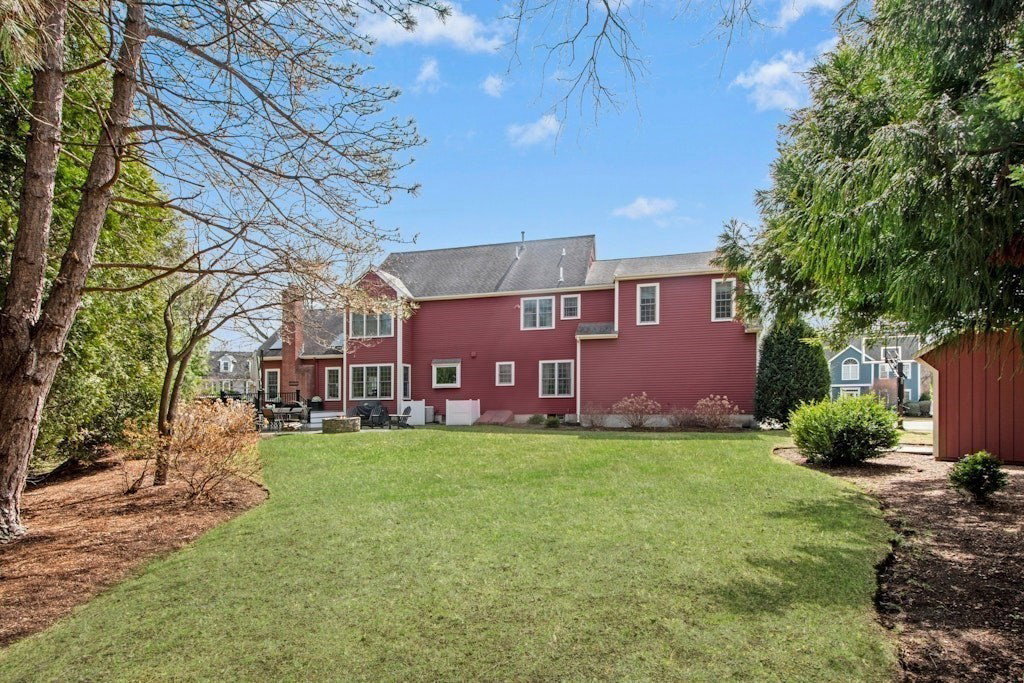
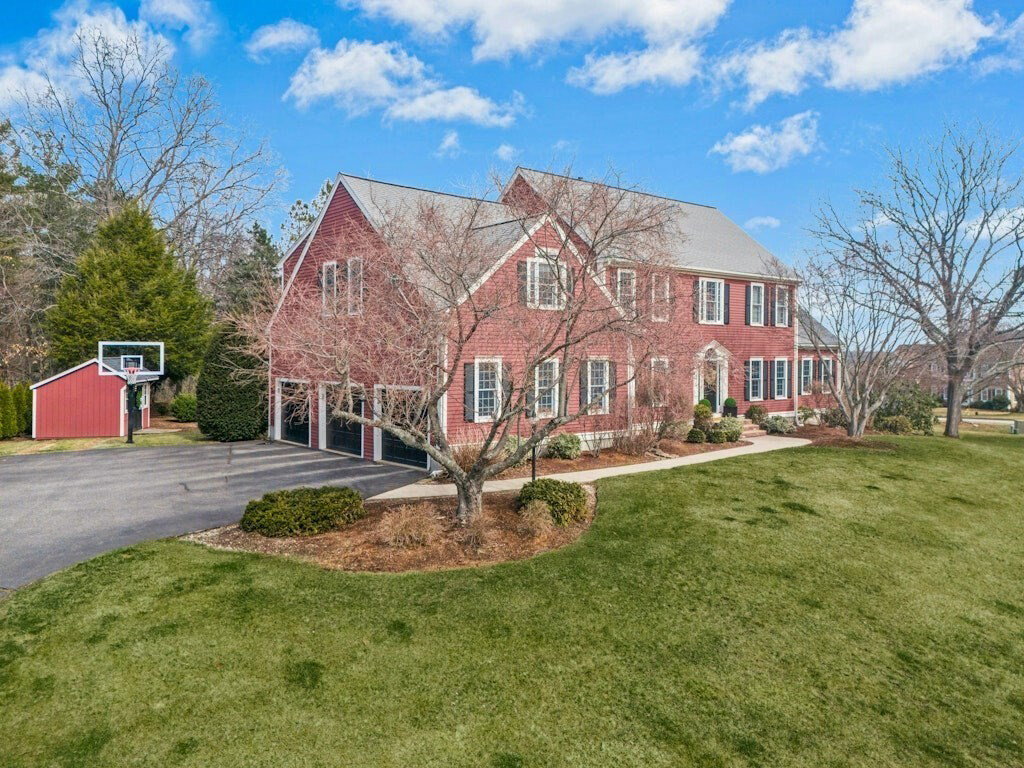


Nestled in the sought-after Piccadilly Mill neighborhood, this elegant 5-bedroom colonial with a 3-car garage exudes sophistication. A grand two-story foyer with soaring ceilings welcomes you into a home adorned with gleaming hardwood floors &custom moldings throughout. The renovated chef’s kitchen is a masterpiece, featuring sleek granite countertops, premium stainless steel appliances, & gas cooking. The oversized great room impresses with cathedral ceilings & a striking gas fireplace. A 1st floor study with custom built-ins provides the perfect workspace. The luxurious primary suite includes a custom walk-in closet & updated spa-like bath with a tiled shower & dual vanity. The lower level is an entertainer's dream with a custom bar, gym, full bath & a large media room. Step outside to a composite deck overlooking a manicured backyard with a bluestone patio & firepit Upgrades galore including HVAC, hot water heater, Anderson windows & a young roof!
Listing courtesy of Listing Agent: Tara Cassery from Listing Office: ERA Key Realty Services - Westborough.
The property listing data and information, or the Images, set forth herein were provided to MLS Property Information Network, Inc. from third party sources, including sellers, lessors, landlords and public records, and were compiled by MLS Property Information Network, Inc. The property listing data and information, and the Images, are for the personal, non commercial use of consumers having a good faith interest in purchasing, leasing or renting listed properties of the type displayed to them and may not be used for any purpose other than to identify prospective properties which such consumers may have a good faith interest in purchasing, leasing or renting. MLS Property Information Network, Inc. and its subscribers disclaim any and all representations and warranties as to the accuracy of the property listing data and information, or as to the accuracy of any of the Images, set forth herein.

/u.realgeeks.media/bostonareahomesearch/Boston-Area-Home-Search-Min-Logo.png)