


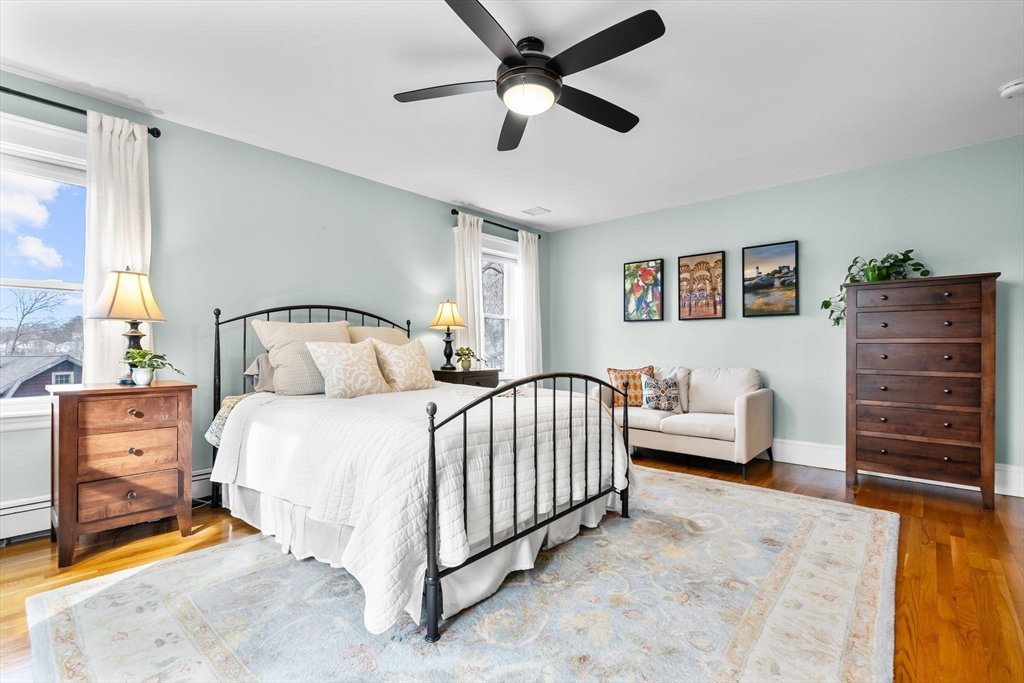


Move right into this thoughtfully renovated home that combines its original character with modern updates, situated in a lovely neighborhood that provides convenient access to Mass Ave. and the Minuteman Bikeway. The main level greets you with a charming living room with attached sunroom/office before leading to a stunning kitchen, with large island and walk-in pantry, and a formal dining room with wainscoting and crown moulding. Unwind in the comfortable family room with gas fireplace or head out to the attached screened-in porch or deck. The second floor features three generous bedrooms and a two full baths, including the sprawling primary suite with another fireplace, walk-in closet and a spa-like bathroom with double-vanity. This functional layout continues to the third floor, where you will find a bonus playroom/office space and another en-suite bedroom with skylights and walk-in shower. Even more expansion potential in the basement, plus a vast backyard complete this property.
Listing courtesy of Listing Agent: Steve McKenna & The Home Advantage Team from Listing Office: Gibson Sotheby's International Realty.
The property listing data and information, or the Images, set forth herein were provided to MLS Property Information Network, Inc. from third party sources, including sellers, lessors, landlords and public records, and were compiled by MLS Property Information Network, Inc. The property listing data and information, and the Images, are for the personal, non commercial use of consumers having a good faith interest in purchasing, leasing or renting listed properties of the type displayed to them and may not be used for any purpose other than to identify prospective properties which such consumers may have a good faith interest in purchasing, leasing or renting. MLS Property Information Network, Inc. and its subscribers disclaim any and all representations and warranties as to the accuracy of the property listing data and information, or as to the accuracy of any of the Images, set forth herein.

/u.realgeeks.media/bostonareahomesearch/Boston-Area-Home-Search-Min-Logo.png)