


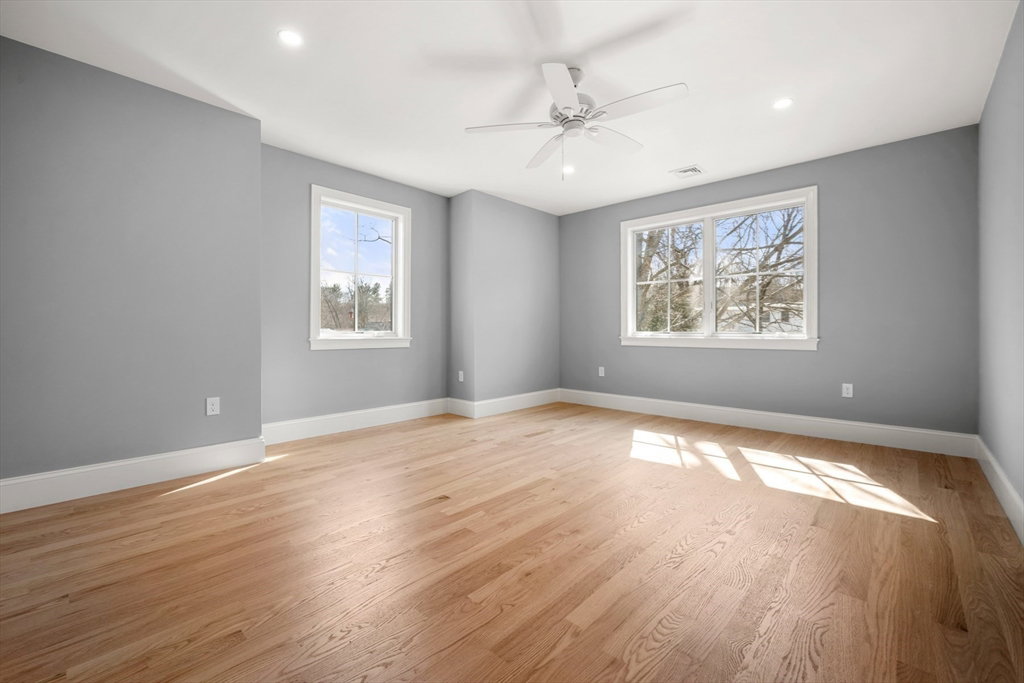


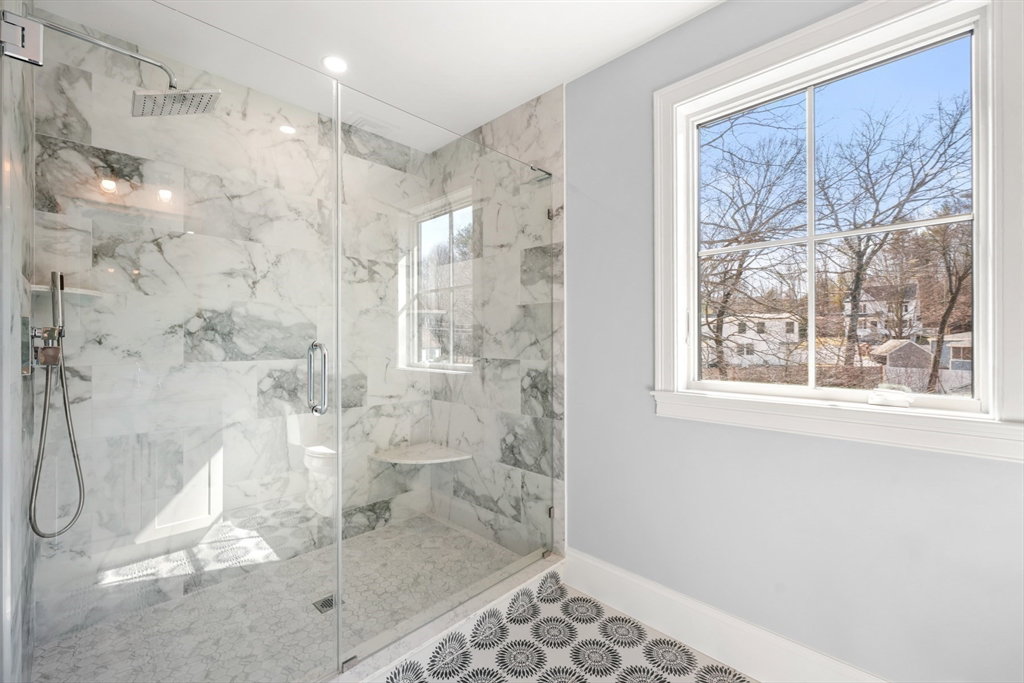


Welcome home to 21 Center Street. This new construction custom built home is simply spectacular while offering high-end finishes rarely available at this price point. The fit & finish are truly superior with oversized Anderson 400 series windows, cement fiber exterior siding, 8’ foot interior doors, vaulted & coffered ceilings & a gorgeous trim package. Features include a custom chef's kitchen with gas cooking on a Bertazzoni Stove, a huge center island, large pantry, wet bar & high end stainless appliances. The primary suite is beautiful & complete with a nursery/exercise room, double closets, double showers, soaking tub & stunning tile work. There's also a large 1st floor guest room suite, massive mudroom, home office, interior balcony & a great yard with a large patio & grounds. This home has an amazing architectural design with a modern & open floor plan boasting with an abundance of attention to detail just completed by a local top builder. Truly a show stopper & NOT to be missed.
Listing courtesy of Listing Agent: The Popps Properties Group from Listing Office: Keller Williams Boston MetroWest.
The property listing data and information, or the Images, set forth herein were provided to MLS Property Information Network, Inc. from third party sources, including sellers, lessors, landlords and public records, and were compiled by MLS Property Information Network, Inc. The property listing data and information, and the Images, are for the personal, non commercial use of consumers having a good faith interest in purchasing, leasing or renting listed properties of the type displayed to them and may not be used for any purpose other than to identify prospective properties which such consumers may have a good faith interest in purchasing, leasing or renting. MLS Property Information Network, Inc. and its subscribers disclaim any and all representations and warranties as to the accuracy of the property listing data and information, or as to the accuracy of any of the Images, set forth herein.

/u.realgeeks.media/bostonareahomesearch/Boston-Area-Home-Search-Min-Logo.png)