


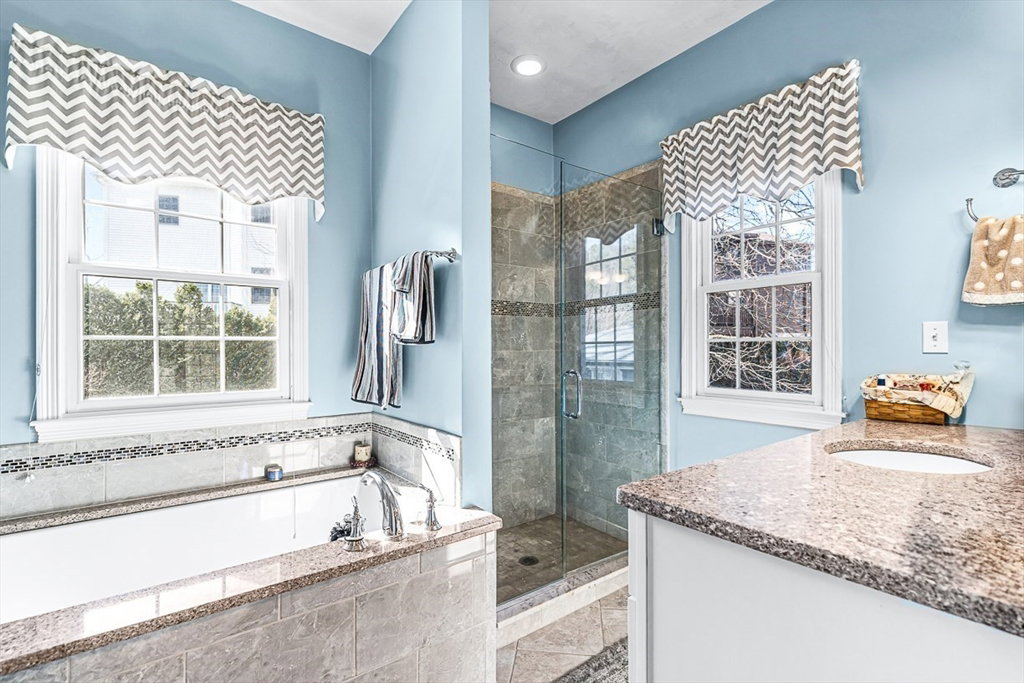


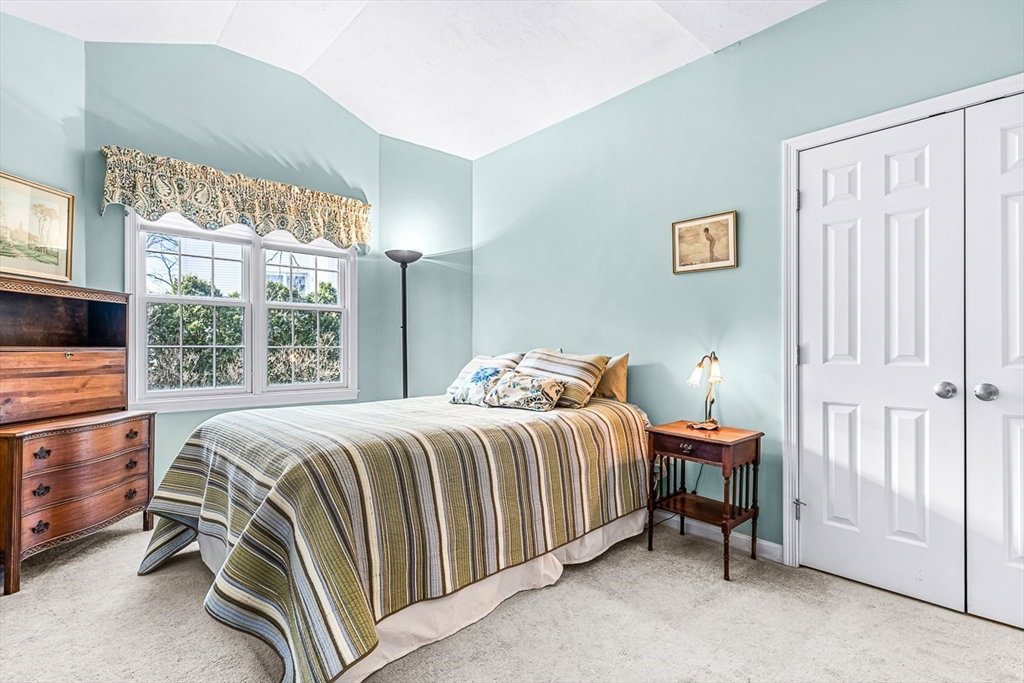
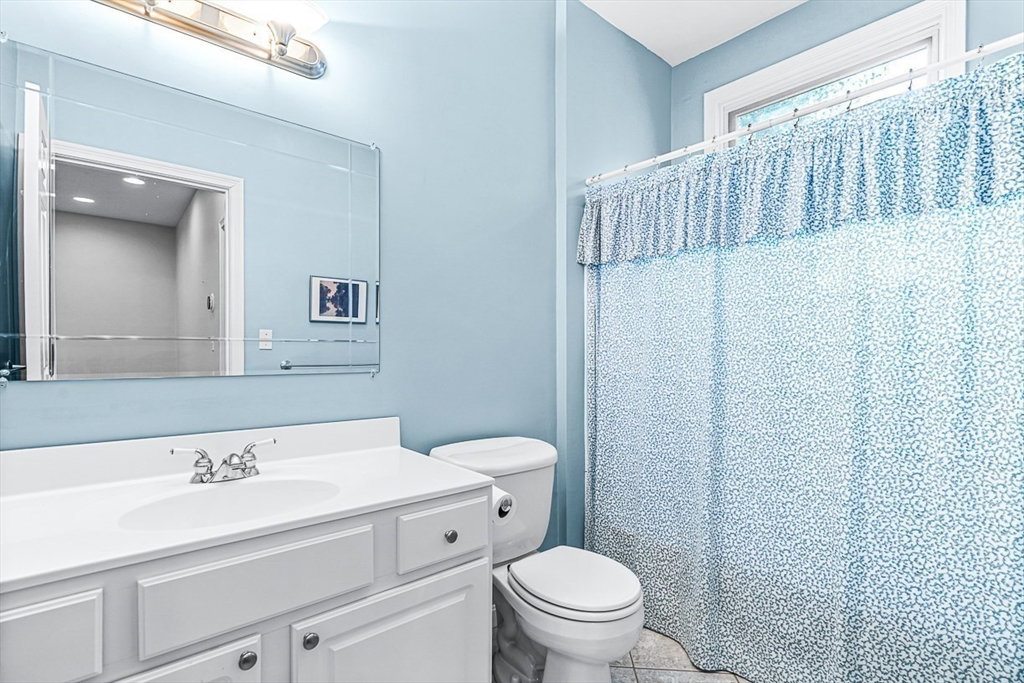


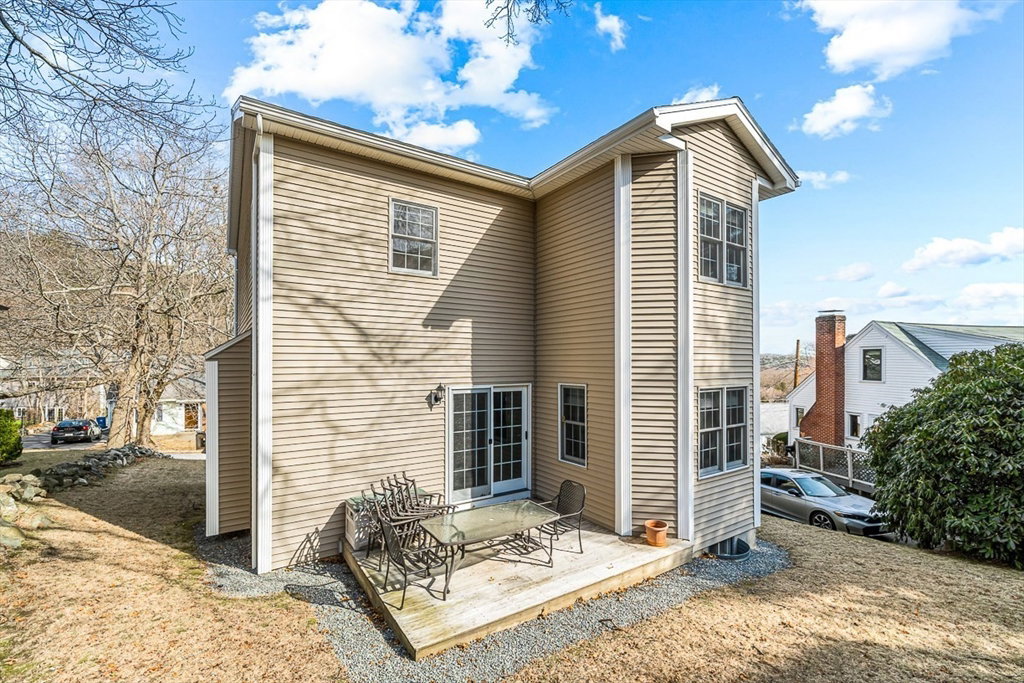


Welcome to this stunning 3-bedroom, 2.5-bathroom home in the highly desirable Highlands neighborhood, offering both comfort & convenience. Built in 2000, this home features an open floor plan w/ soaring high ceilings, creating an airy, inviting atmosphere. Greet guests from a welcoming foyer that flows to the dining rm, living rm (or office). The spacious primary bedroom boasts a vaulted ceiling & en suite bathroom for ultimate privacy & relaxation. A smart kitchen design (with a peninsula, gas cooking) connects the cook w/ the spacious family room (complete w/ gas fireplace) & a cozy breakfast nook surrounded by windows that flood the space w/ natural light. Enjoy peaceful moments on the deck, plus EZ access to Prospect Hill Park to enjoy views of Boston’s skyline. Additional highlights include hardwood flooring, central air, attached garage & a ready-to-finish basement. Don’t miss this rare opportunity to own in a prime location—near parks, dining, and vibrant city life!
Listing courtesy of Listing Agent: Michael P. Hughes from Listing Office: eXp Realty.
The property listing data and information, or the Images, set forth herein were provided to MLS Property Information Network, Inc. from third party sources, including sellers, lessors, landlords and public records, and were compiled by MLS Property Information Network, Inc. The property listing data and information, and the Images, are for the personal, non commercial use of consumers having a good faith interest in purchasing, leasing or renting listed properties of the type displayed to them and may not be used for any purpose other than to identify prospective properties which such consumers may have a good faith interest in purchasing, leasing or renting. MLS Property Information Network, Inc. and its subscribers disclaim any and all representations and warranties as to the accuracy of the property listing data and information, or as to the accuracy of any of the Images, set forth herein.

/u.realgeeks.media/bostonareahomesearch/Boston-Area-Home-Search-Min-Logo.png)