


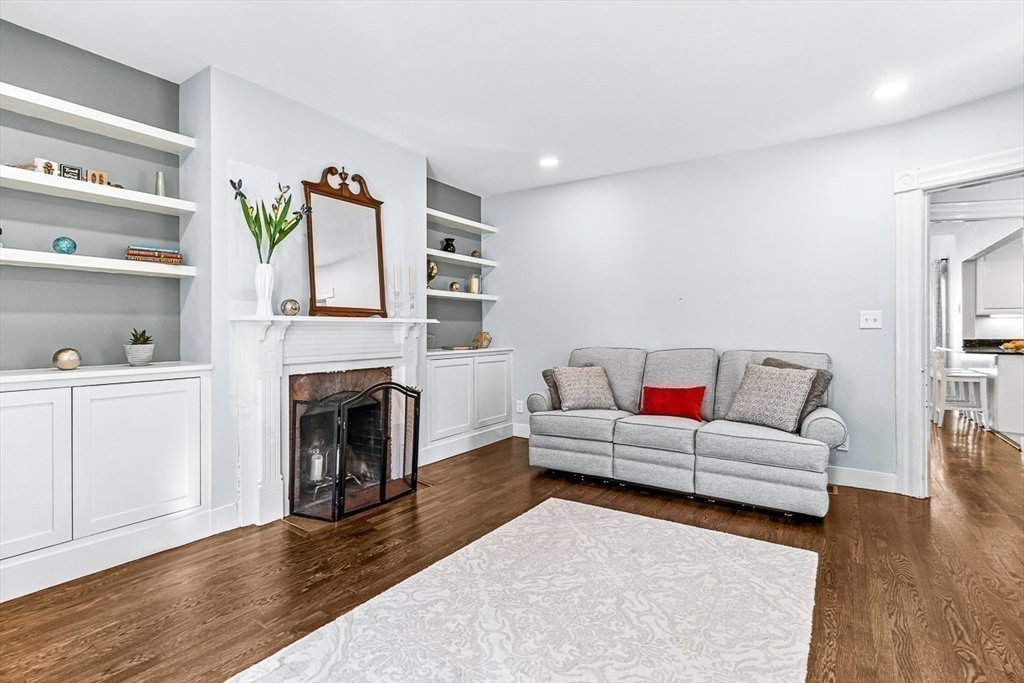


Welcome to 44 Ripley Street, an elegant duplex townhome in Newton Centre, offering four levels of refined living. This residence features high ceilings, large windows, great light and period details, while incorporating modern amenities. An open concept kitchen with granite countertops & newer stainless appliances flows seamlessly into the spacious living and dining area, leading to a private outdoor deck overlooking the large yard. The main level also has a formal sitting room or study with bay windows and fireplace, and a powder room. The second level has two bedrooms and two stylishly updated bathrooms, including a primary bedroom with spa-like ensuite and walk-in closet. There are two additional bedrooms on the third floor. The lower level bonus room provides a versatile space, complete with a walkout to the large backyard. Conveniently located near the vibrant shops and restaurants of Newton Centre, public transportation and major routes, this home is ideal for today's lifestyle.
Listing courtesy of Listing Agent: Donahue Maley and Burns Team from Listing Office: Compass.
The property listing data and information, or the Images, set forth herein were provided to MLS Property Information Network, Inc. from third party sources, including sellers, lessors, landlords and public records, and were compiled by MLS Property Information Network, Inc. The property listing data and information, and the Images, are for the personal, non commercial use of consumers having a good faith interest in purchasing, leasing or renting listed properties of the type displayed to them and may not be used for any purpose other than to identify prospective properties which such consumers may have a good faith interest in purchasing, leasing or renting. MLS Property Information Network, Inc. and its subscribers disclaim any and all representations and warranties as to the accuracy of the property listing data and information, or as to the accuracy of any of the Images, set forth herein.

/u.realgeeks.media/bostonareahomesearch/Boston-Area-Home-Search-Min-Logo.png)