
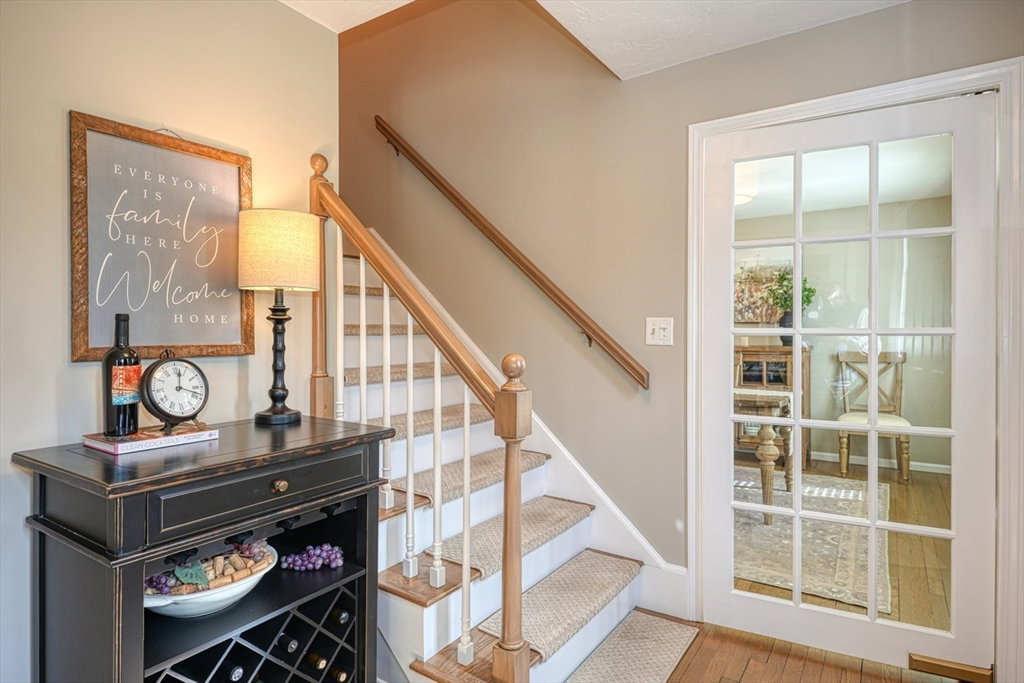


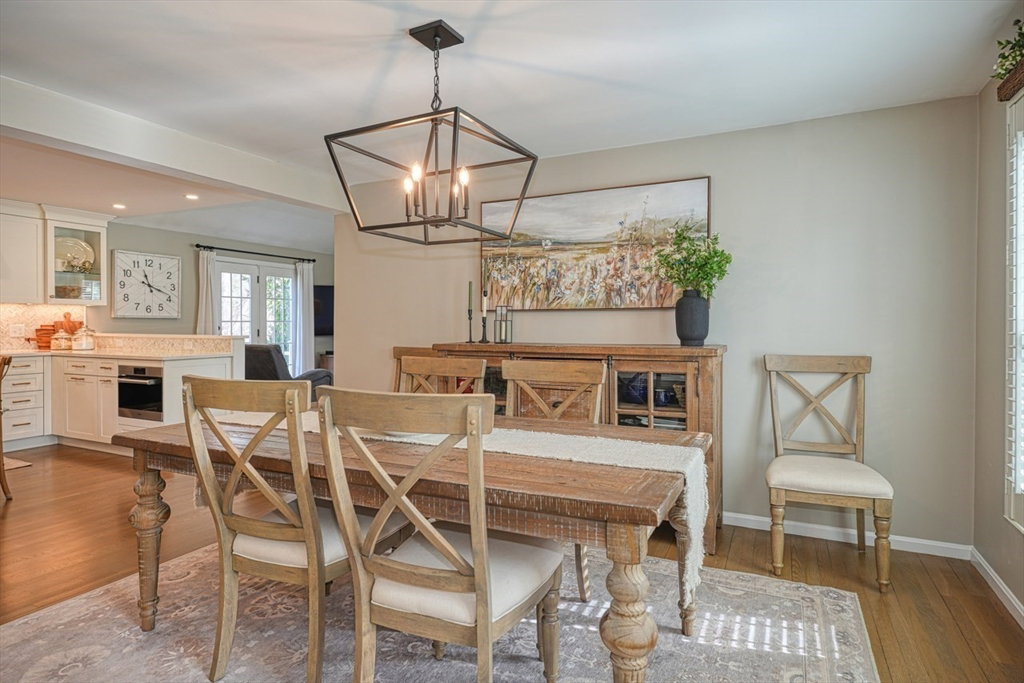


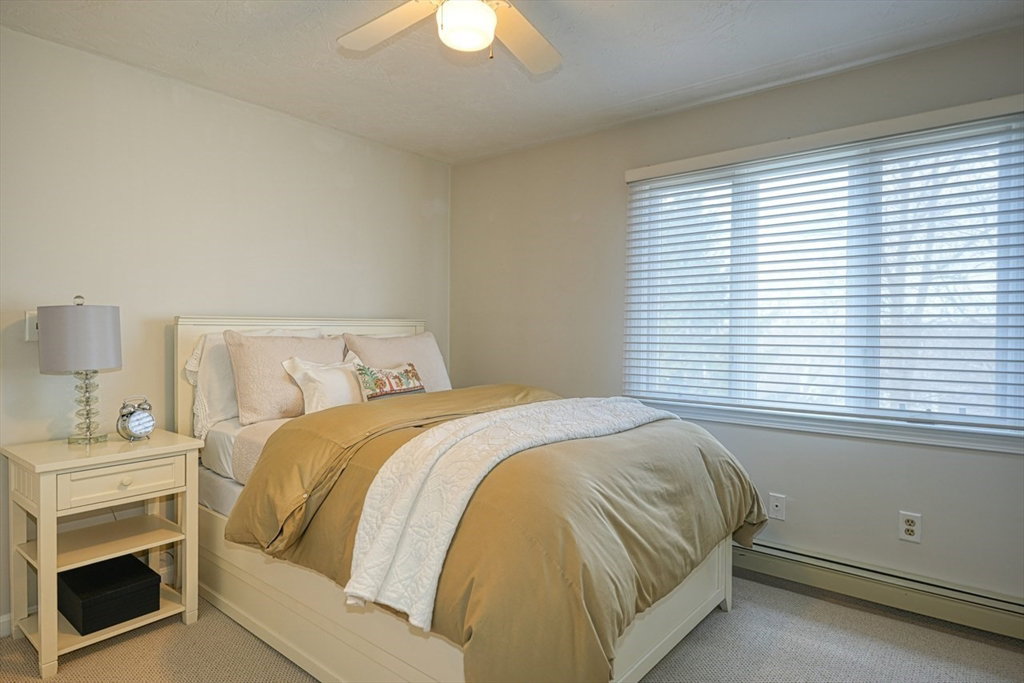


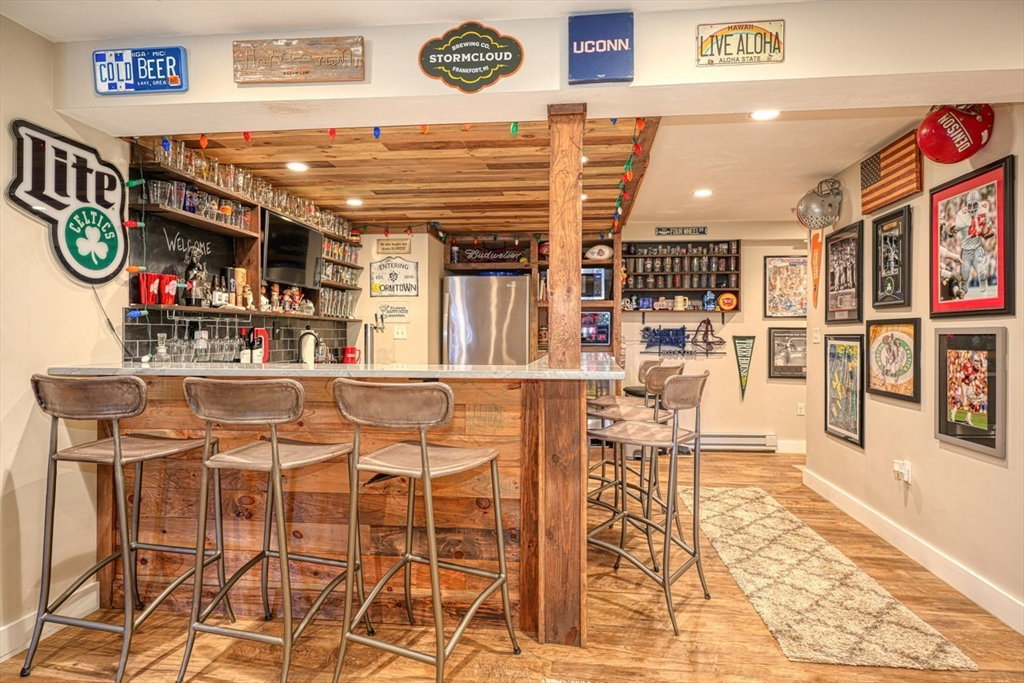


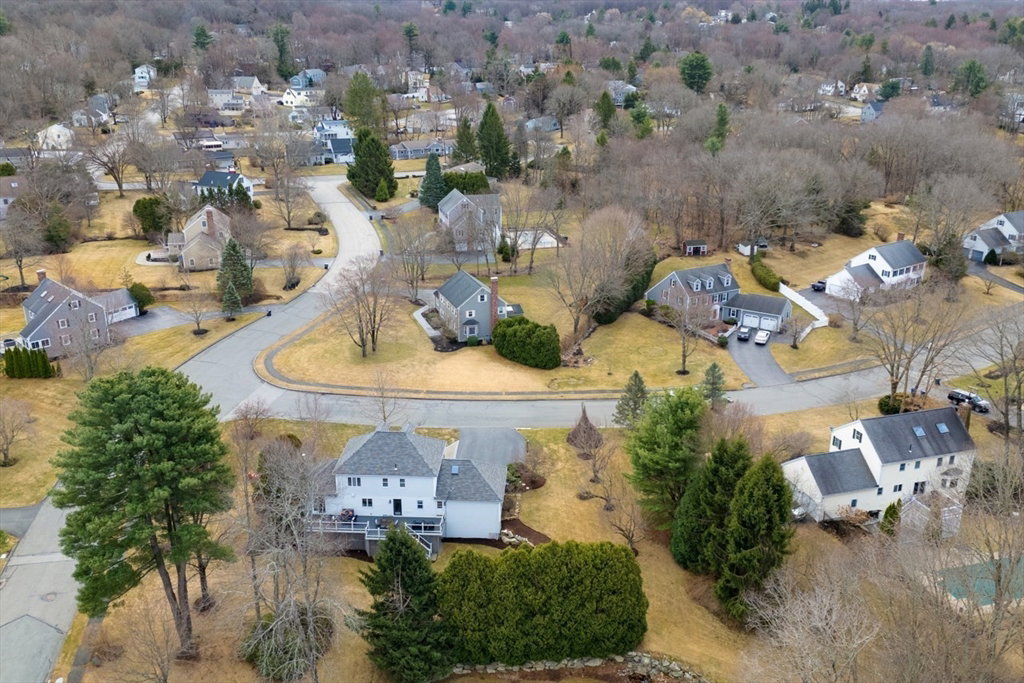

Nestled on a private corner lot in desirable McTaggart estates, this beautifully updated colonial offers a perfect blend of classic charm & modern convenience. Step inside to a gracious cathedral-ceiling family room w/gas fireplace & custom built-in bookshelves. The renovated kitchen 2020 features quartz countertops, a stylish tile backsplash, a spacious center island w/seating, high-end stainless steel Wolf appliances, huge custom pantry & a built-in beverage center—flowing seamlessly into the formal dining room. Hardwood floors extend throughout the first level, which also includes a dedicated office. The primary suite offers a private sky-lit sitting room & a newly renovated full bath. Fresh interior paint, 2 new bathrooms 2024 & new carpet 2025. The finished walkout LL, 2017 is perfect for entertaining, complete w/wet bar, workout area, & additional living space. Walk up attic ready to be finished. This meticulously maintained home is truly move-in ready—schedule your showing today
Listing courtesy of Listing Agent: Karen Scopetski from Listing Office: Coldwell Banker Realty - Northborough.
The property listing data and information, or the Images, set forth herein were provided to MLS Property Information Network, Inc. from third party sources, including sellers, lessors, landlords and public records, and were compiled by MLS Property Information Network, Inc. The property listing data and information, and the Images, are for the personal, non commercial use of consumers having a good faith interest in purchasing, leasing or renting listed properties of the type displayed to them and may not be used for any purpose other than to identify prospective properties which such consumers may have a good faith interest in purchasing, leasing or renting. MLS Property Information Network, Inc. and its subscribers disclaim any and all representations and warranties as to the accuracy of the property listing data and information, or as to the accuracy of any of the Images, set forth herein.

/u.realgeeks.media/bostonareahomesearch/Boston-Area-Home-Search-Min-Logo.png)