


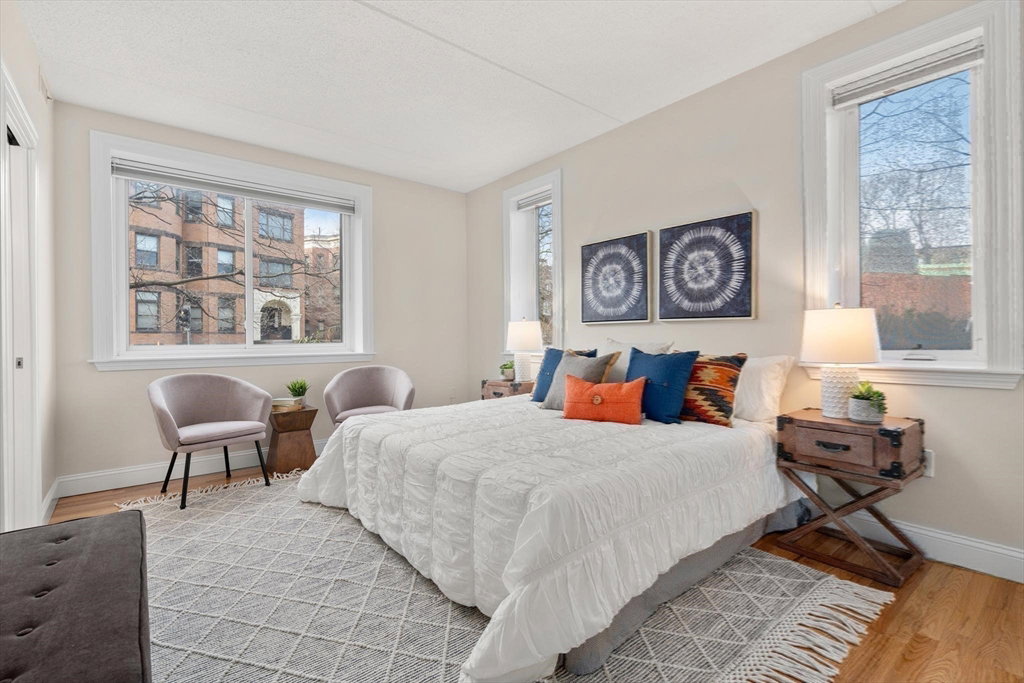


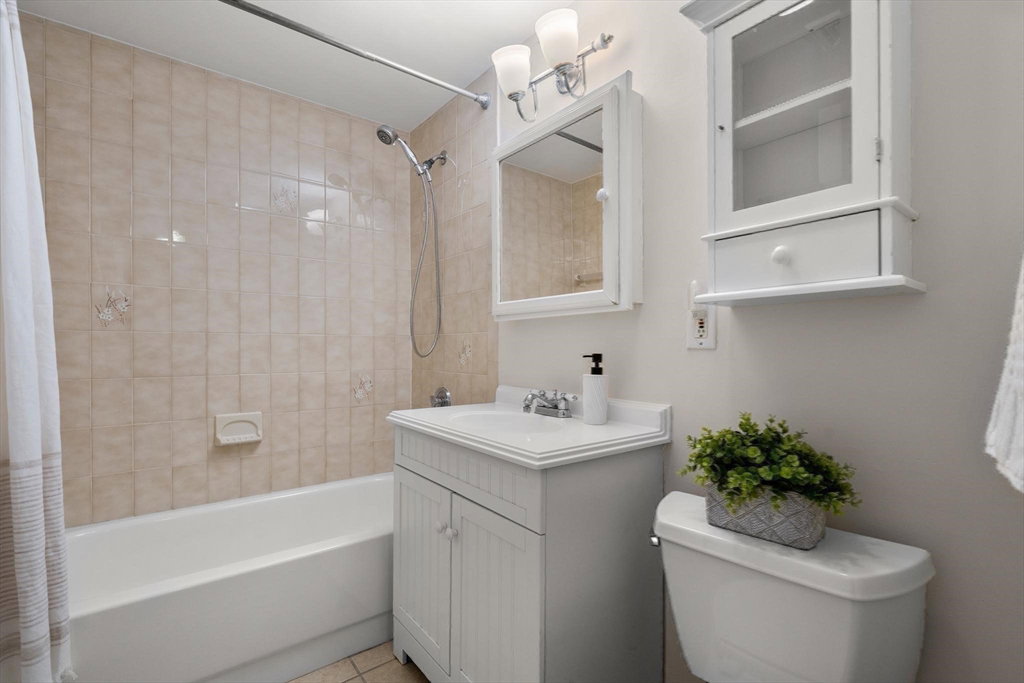

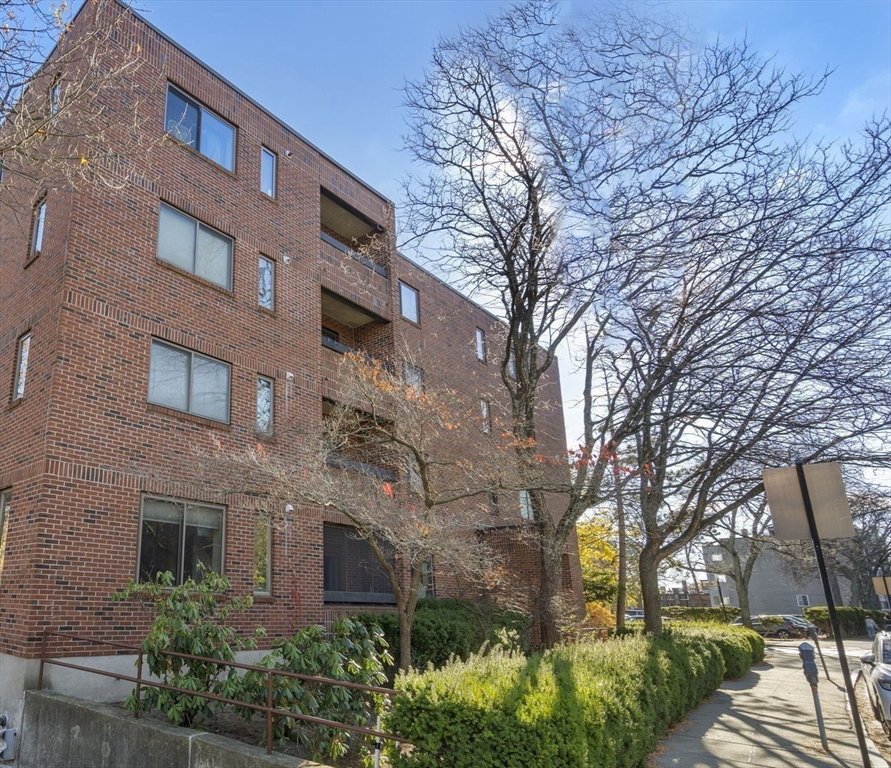
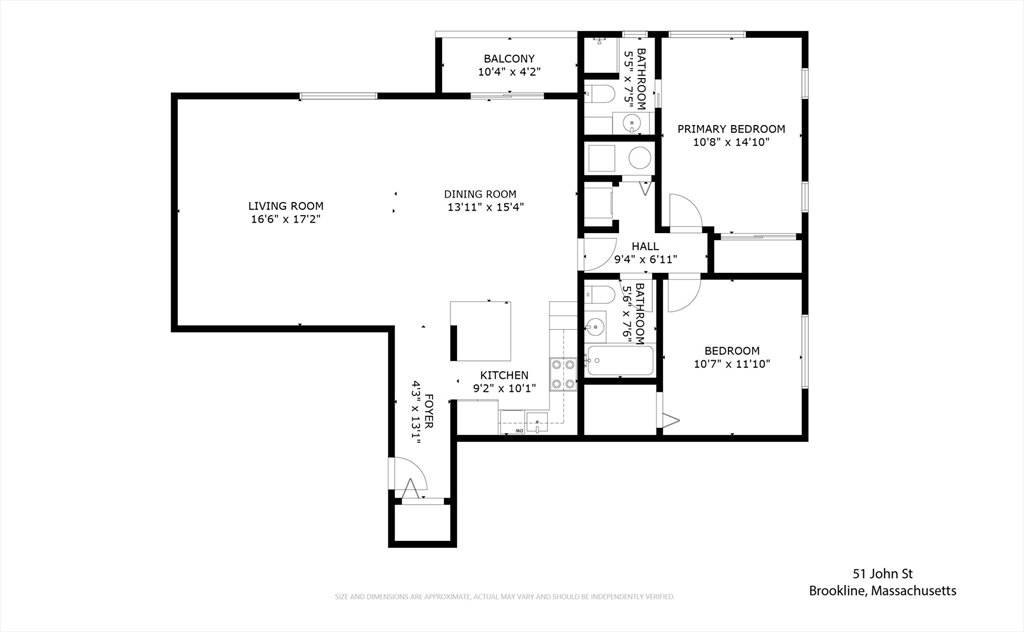
Elegant 2-bed, 2-bath condo with parking and private outdoor space, nestled in the heart of Coolidge Corner! A welcoming entry hall leads to a beautifully renovated kitchen (2015), featuring granite countertops, stainless appliances, ample cabinet space, and breakfast bar. The spacious, open-layout dining room and living room feature gleaming hardwood floors and access to a private screened patio that is perfect for morning coffee or al fresco dining. The large primary bedroom has an en-suite bathroom and double-wide closet. The second bedroom is also generously sized and has a walk-in closet. Convenient in-unit washer/dryer (2022), individual unit heating/cooling (2015) and hot water (2017), Hunter Douglas window blinds, and one outdoor parking space. Enjoy nearby shops and restaurants, parks, Ridley school, library, and public transportation. Easy commute to Longwood Medical Area or downtown. This vibrant area offers a wonderful blend of urban living and neighborhood charm!
Listing courtesy of Listing Agent: Kathy Halley from Listing Office: Hammond Residential Real Estate.
The property listing data and information, or the Images, set forth herein were provided to MLS Property Information Network, Inc. from third party sources, including sellers, lessors, landlords and public records, and were compiled by MLS Property Information Network, Inc. The property listing data and information, and the Images, are for the personal, non commercial use of consumers having a good faith interest in purchasing, leasing or renting listed properties of the type displayed to them and may not be used for any purpose other than to identify prospective properties which such consumers may have a good faith interest in purchasing, leasing or renting. MLS Property Information Network, Inc. and its subscribers disclaim any and all representations and warranties as to the accuracy of the property listing data and information, or as to the accuracy of any of the Images, set forth herein.

/u.realgeeks.media/bostonareahomesearch/Boston-Area-Home-Search-Min-Logo.png)