


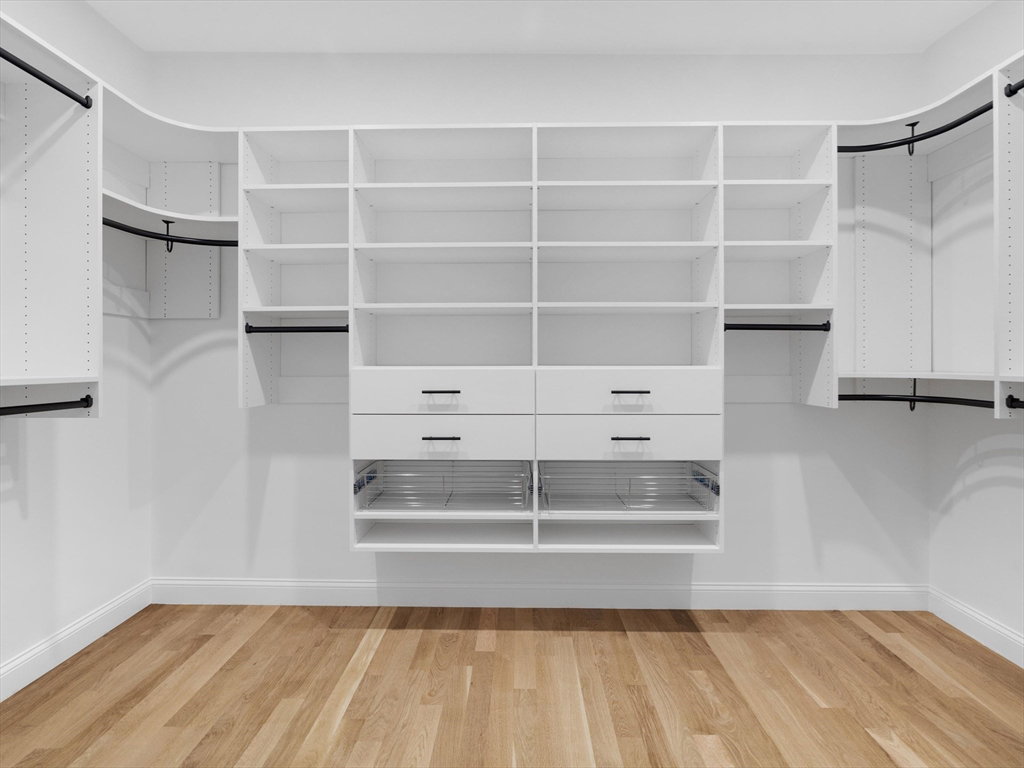


Introducing the homes at Turkey Ridge Estates, where every detail has been thought through by our in-house designer ensuring it's magazine-worthy and functional. This 4 bedroom/5.5 bath flexible plan includes a private office space on the first floor with an adjacent full bath, and the option of a 2nd office. The family room is open and bright thanks to the 18ft ceiling, a floor-to-ceiling wood paneled statement wall surrounding the gas fireplace, opening to a Chef's Kitchen with an oversized island. There's a large walk-in pantry and mudroom with built-in bench cubbies, spaces that today’s homeowners appreciate. Each bedroom has private or direct bath access and the primary suite is your oasis with a walk-in closets & en-suite bath boasting a soaking tub with an oversized tiled and glass enclosed shower. The FINISHED walkout lower level has 12ft ceilings, full bath, and rec room with LVT flooring! Located minutes to the train station and Hopkinton State Park.
Listing courtesy of Listing Agent: Adam Boyce from Listing Office: Mathieu Newton Sotheby's International Realty.
The property listing data and information, or the Images, set forth herein were provided to MLS Property Information Network, Inc. from third party sources, including sellers, lessors, landlords and public records, and were compiled by MLS Property Information Network, Inc. The property listing data and information, and the Images, are for the personal, non commercial use of consumers having a good faith interest in purchasing, leasing or renting listed properties of the type displayed to them and may not be used for any purpose other than to identify prospective properties which such consumers may have a good faith interest in purchasing, leasing or renting. MLS Property Information Network, Inc. and its subscribers disclaim any and all representations and warranties as to the accuracy of the property listing data and information, or as to the accuracy of any of the Images, set forth herein.

/u.realgeeks.media/bostonareahomesearch/Boston-Area-Home-Search-Min-Logo.png)