


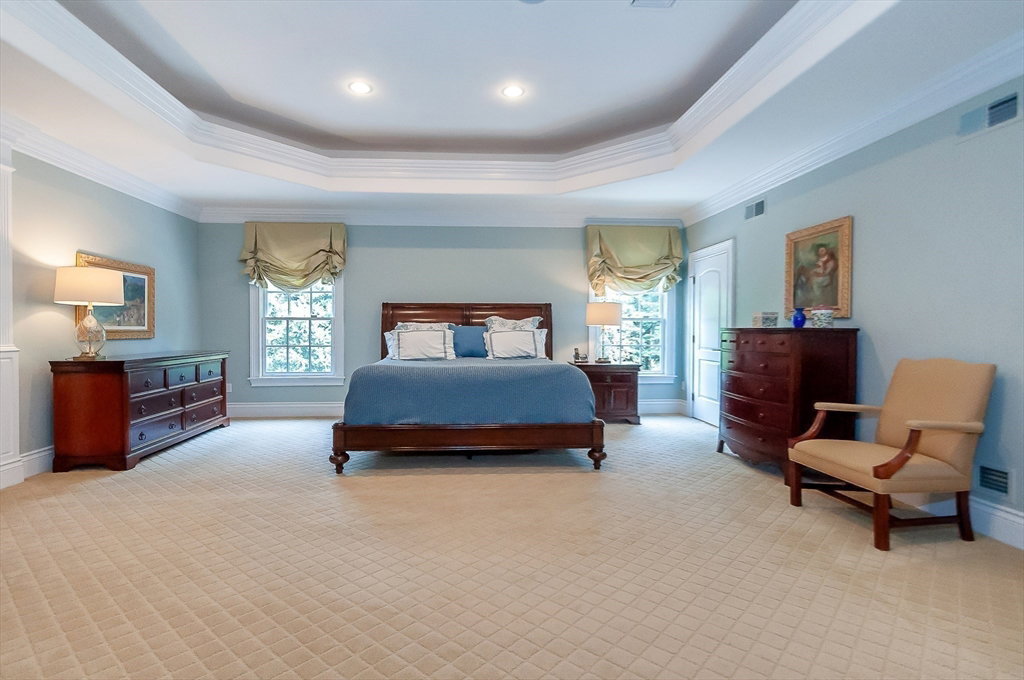


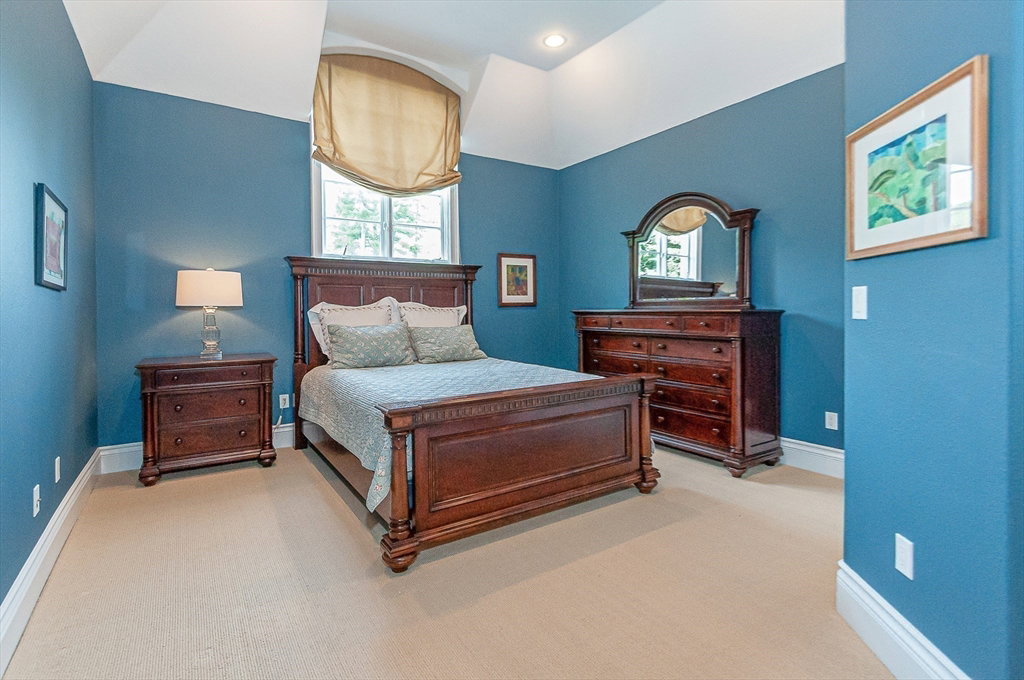


Nestled in the secluded Cranberry Cove neighborhood of Hopkinton, this French Chateau-inspired masterpiece by a renowned local builder showcases architectural brilliance and expert craftsmanship. Recent renovations include a new roof and an updated gourmet kitchen. Custom kitchen finishes include quartzite countertops, Wolf/Sub-Zero appliances, and radiant heat. The home boasts elegant formal living spaces, custom fireplaces, and meticulously crafted millwork throughout. The finished basement offers a movie theater with recently upgraded A/V equipment, a wet bar with granite counters, a game room with custom built-ins, tray ceilings in the bar, and radiant heated floors & home gym. Outdoors, enjoy the professionally landscaped yard, custom patio with firepit, built-in grill, and an upper terrace featuring a private sport court for basketball, volleyball and pickleball. Located in an award-winning school district, this home seamlessly blends luxury, practicality, and sophistication.
Listing courtesy of Listing Agent: Hovan Property Group from Listing Office: Compass.
The property listing data and information, or the Images, set forth herein were provided to MLS Property Information Network, Inc. from third party sources, including sellers, lessors, landlords and public records, and were compiled by MLS Property Information Network, Inc. The property listing data and information, and the Images, are for the personal, non commercial use of consumers having a good faith interest in purchasing, leasing or renting listed properties of the type displayed to them and may not be used for any purpose other than to identify prospective properties which such consumers may have a good faith interest in purchasing, leasing or renting. MLS Property Information Network, Inc. and its subscribers disclaim any and all representations and warranties as to the accuracy of the property listing data and information, or as to the accuracy of any of the Images, set forth herein.

/u.realgeeks.media/bostonareahomesearch/Boston-Area-Home-Search-Min-Logo.png)