


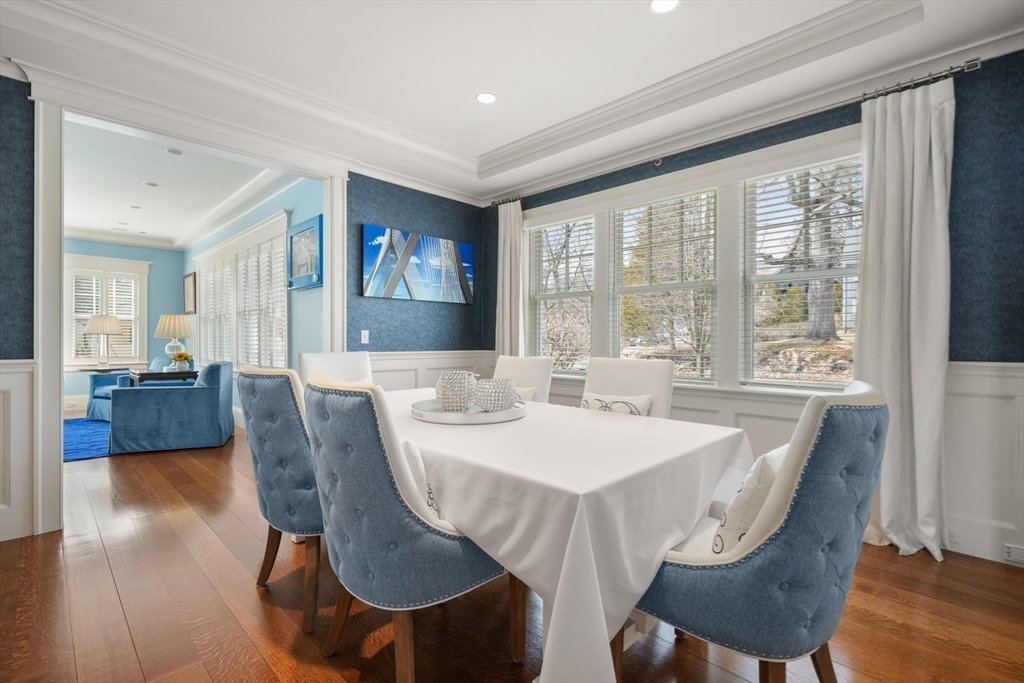


Discover luxury and sophistication in this renovated/expanded 5-bedroom, 6-bathroom Cliff Estates masterpiece. Set on a manicured lot, this home offers 4 levels of meticulously designed living space. The grand foyer leads to elegant living and dining areas with custom millwork, rich hardwood floors, and oversized windows. The chef’s kitchen boasts an oversized island, top-tier appliances, wet bar, and cozy fireplace, flowing into a spacious family room beaming with natural sun lighting and a statement fireplace. First-floor office, well-appointed mudroom, and 3-car heated garage add convenience. The luxurious primary suite features a spa-like bath, walk-in closets, and fireplace. Three additional bedrooms and charming window-seat nook complete the second floor. The third level offers a private suite, while the finished lower level includes a media room, playroom, and storage. Close proximity to train, restaurants, and shops. Seller welcomes offers with requests for buyer concessions.
Listing courtesy of Listing Agent: Jennifer Fish from Listing Office: Gibson Sotheby's International Realty.
The property listing data and information, or the Images, set forth herein were provided to MLS Property Information Network, Inc. from third party sources, including sellers, lessors, landlords and public records, and were compiled by MLS Property Information Network, Inc. The property listing data and information, and the Images, are for the personal, non commercial use of consumers having a good faith interest in purchasing, leasing or renting listed properties of the type displayed to them and may not be used for any purpose other than to identify prospective properties which such consumers may have a good faith interest in purchasing, leasing or renting. MLS Property Information Network, Inc. and its subscribers disclaim any and all representations and warranties as to the accuracy of the property listing data and information, or as to the accuracy of any of the Images, set forth herein.

/u.realgeeks.media/bostonareahomesearch/Boston-Area-Home-Search-Min-Logo.png)