


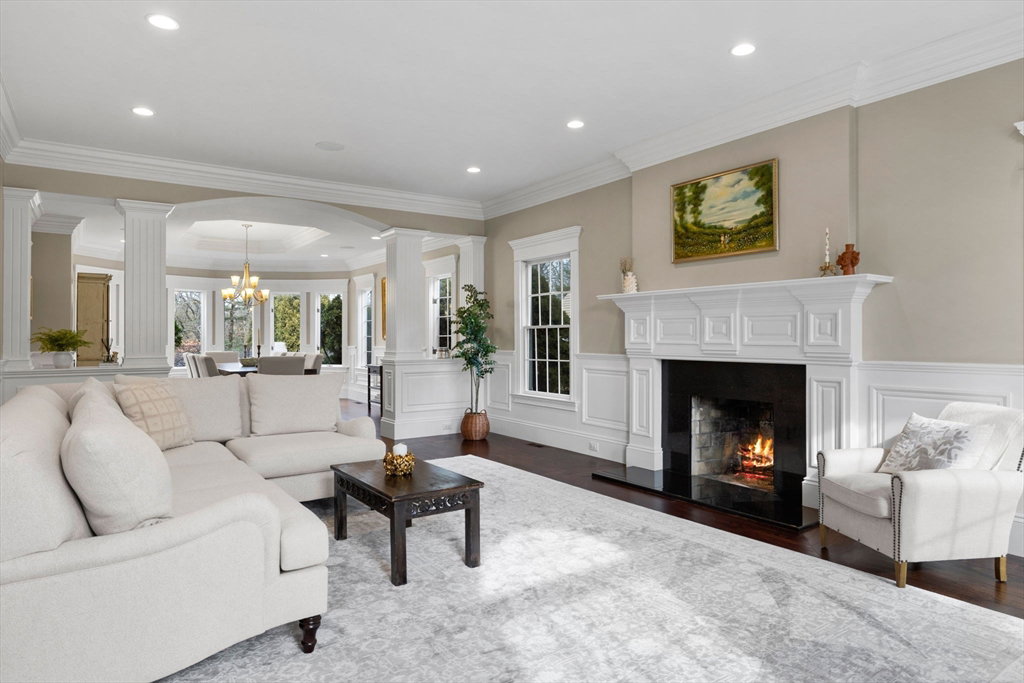


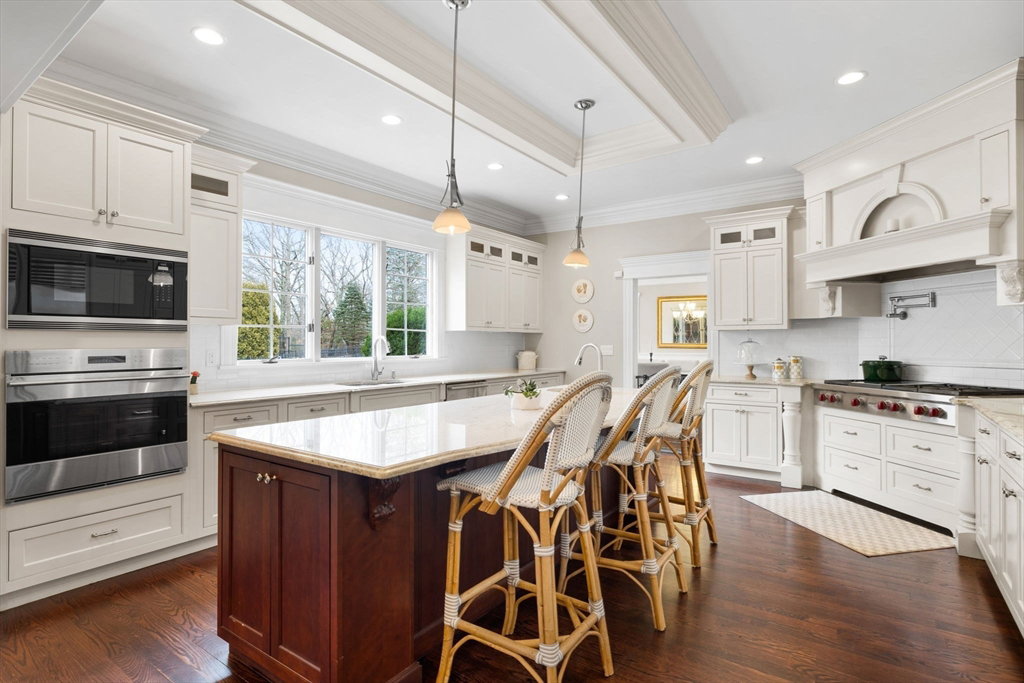


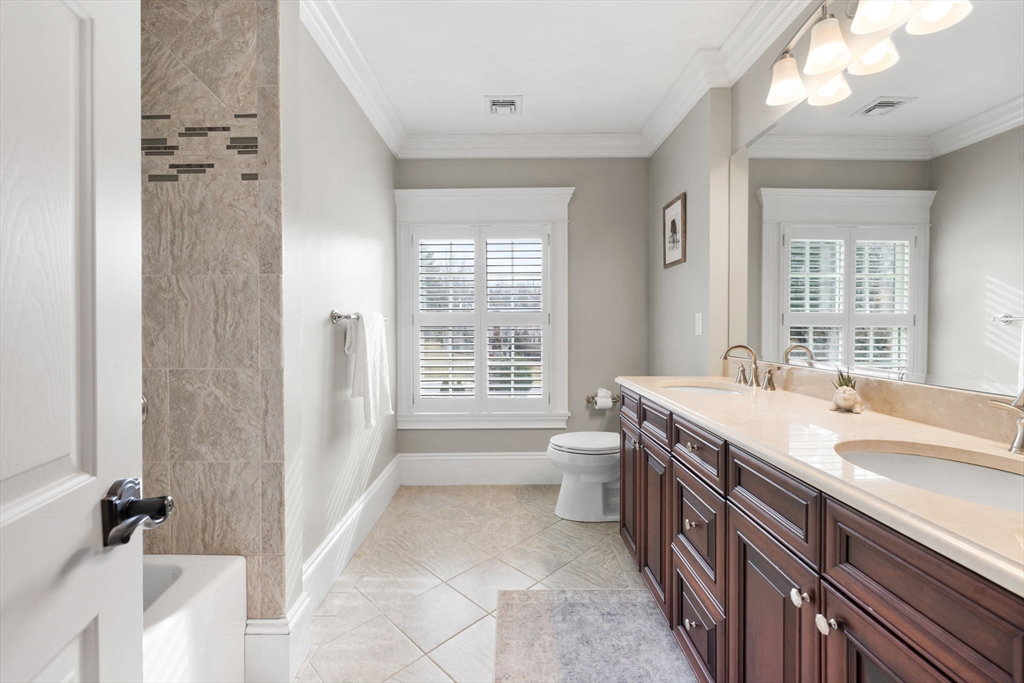


Resort style living on desirable cul de sac in Lexington! This stunning Grand Colonial on 1+acre was extensively renovated blending timeless elegance w/ modern luxury. Featuring 6 bedrooms, 5 full and 2 half baths, the home boasts a breathtaking two-story marble foyer w/ bridal staircase & stunning crystal chandelier w/automatic lift. The expansive layout includes formal dining room for 12, LR w/ oversized fplc, a fabulous mahogany office, a chef’s kitchen with Wolf/ Sub zero appliances, oversized island, dining area, butler’s pantry & mudroom. The adjacent family room stuns w/vaulted ceiling & bluestone fireplace. Must see primary suite PLUS a 3 rm in- law suite on mezzanine level! Finished LL w playroom/ rec room & office Nestled on over an acre at the end of a cul-de-sac, the outdoor space is an entertainer’s dream, featuring 2 porches/decks, a heated in-ground pool w/ new heater , hot tub, basketball/pickleball court & pool house w/ full bath—creating the ultimate private retreat.
Listing courtesy of Listing Agent: Kim Covino & Co. Team from Listing Office: Compass.
The property listing data and information, or the Images, set forth herein were provided to MLS Property Information Network, Inc. from third party sources, including sellers, lessors, landlords and public records, and were compiled by MLS Property Information Network, Inc. The property listing data and information, and the Images, are for the personal, non commercial use of consumers having a good faith interest in purchasing, leasing or renting listed properties of the type displayed to them and may not be used for any purpose other than to identify prospective properties which such consumers may have a good faith interest in purchasing, leasing or renting. MLS Property Information Network, Inc. and its subscribers disclaim any and all representations and warranties as to the accuracy of the property listing data and information, or as to the accuracy of any of the Images, set forth herein.

/u.realgeeks.media/bostonareahomesearch/Boston-Area-Home-Search-Min-Logo.png)