


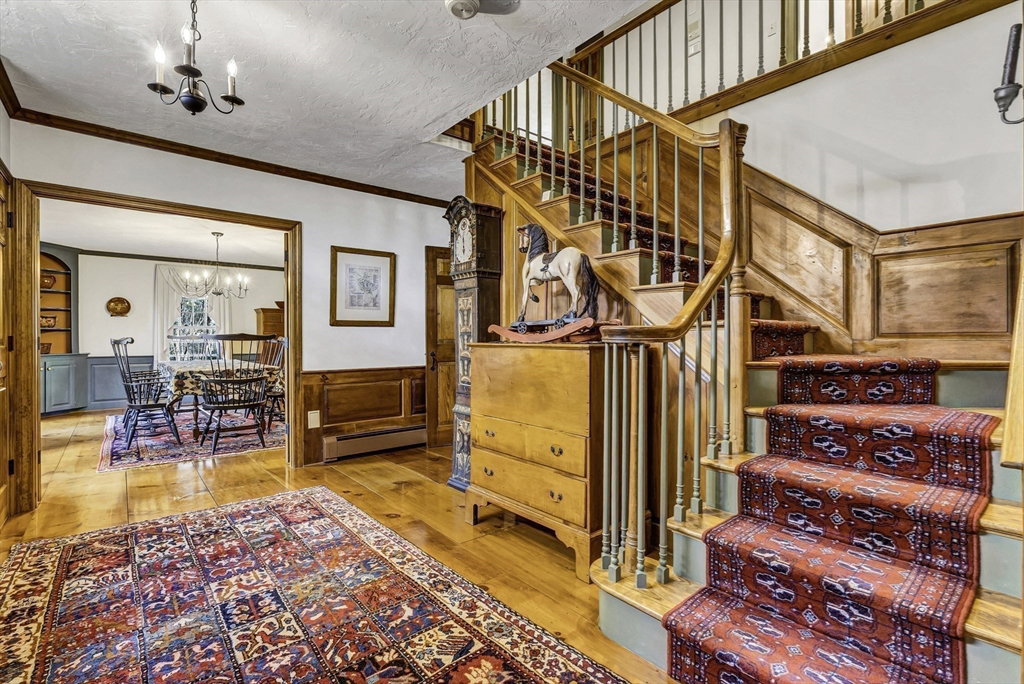


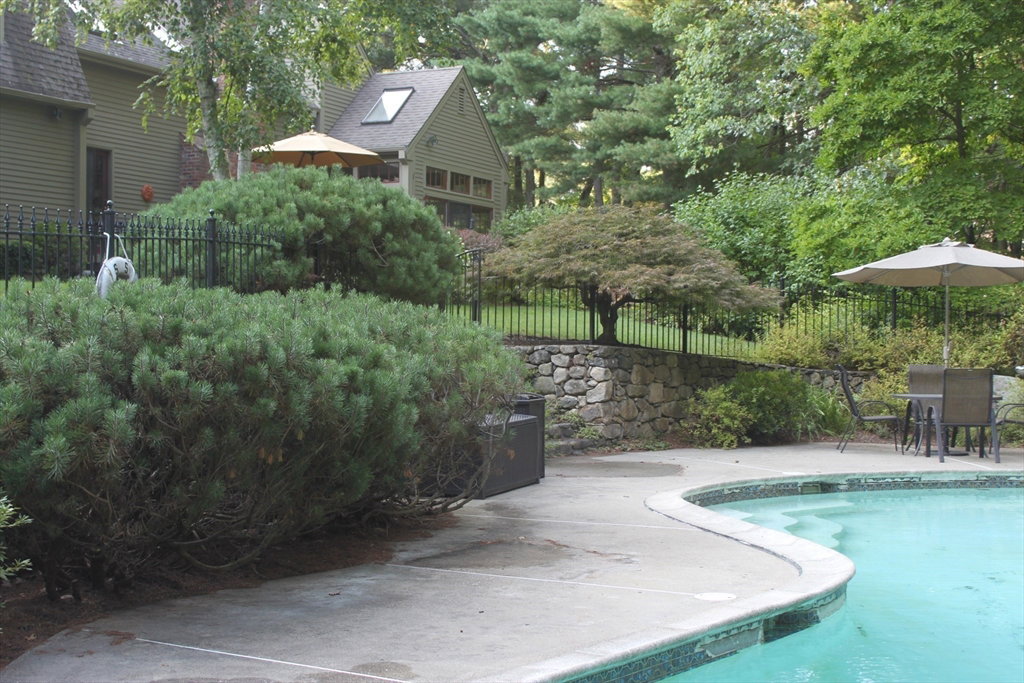


It is very rare to enter a home so expansive, yet warm and welcoming. Maybe it's the woodwork throughout, the thoughtful layout, the custom paint or perhaps it's because this home is more of a resort than a single family residence. Something for everyone! An ensuite for in-laws, media room, sauna, workshop! Beautifully maintained and improved, incl: 2 full bath renovations,central a/c,shed,more. Cathedral ceiling w/ exposed beams,skylights, a wood stove and a fireplace adorn the family room. Enjoy warmer weather from the sunroom with window walls or sizable back deck. Stroll through wrought-iron gates leading down to the heated pool oasis,complete with cabana house, mature garden area and stone wall seclusion. Meandering driveway opens to accommodate numerous cars and is an ideal spot to learn to bike ride, shoot hoops... Three car garage! On a 5.5 acre lot that connects to walking trails! If you want stately, cul-de-sac living with over 5000 sq ft living space, this is a must see!
Listing courtesy of Listing Agent: Shauna Oliveri from Listing Office: Real Broker MA, LLC.
The property listing data and information, or the Images, set forth herein were provided to MLS Property Information Network, Inc. from third party sources, including sellers, lessors, landlords and public records, and were compiled by MLS Property Information Network, Inc. The property listing data and information, and the Images, are for the personal, non commercial use of consumers having a good faith interest in purchasing, leasing or renting listed properties of the type displayed to them and may not be used for any purpose other than to identify prospective properties which such consumers may have a good faith interest in purchasing, leasing or renting. MLS Property Information Network, Inc. and its subscribers disclaim any and all representations and warranties as to the accuracy of the property listing data and information, or as to the accuracy of any of the Images, set forth herein.

/u.realgeeks.media/bostonareahomesearch/Boston-Area-Home-Search-Min-Logo.png)