


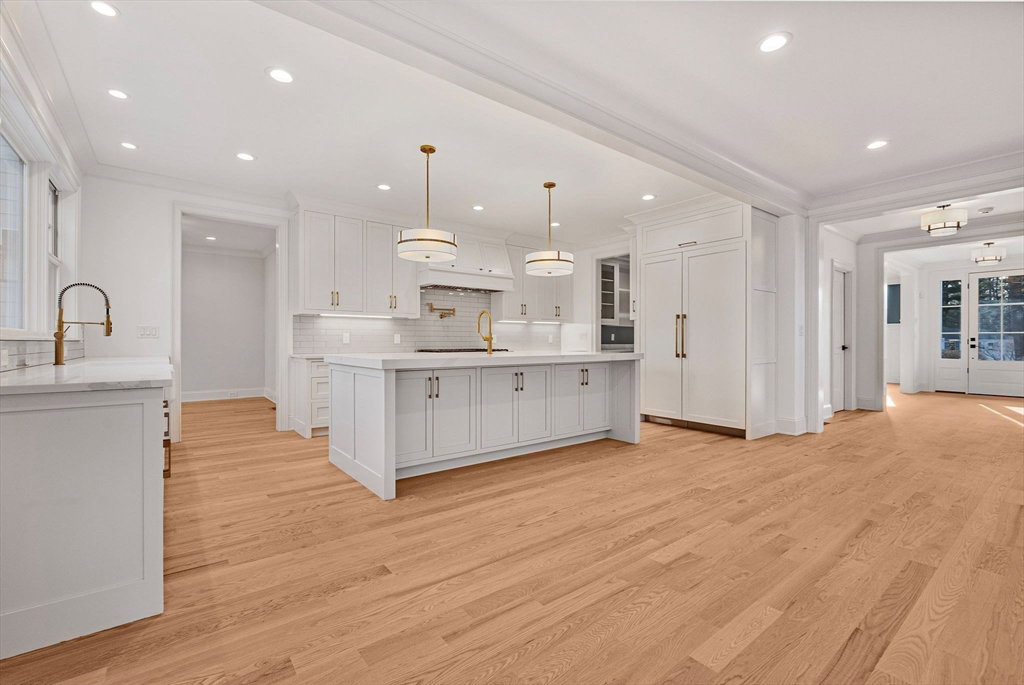
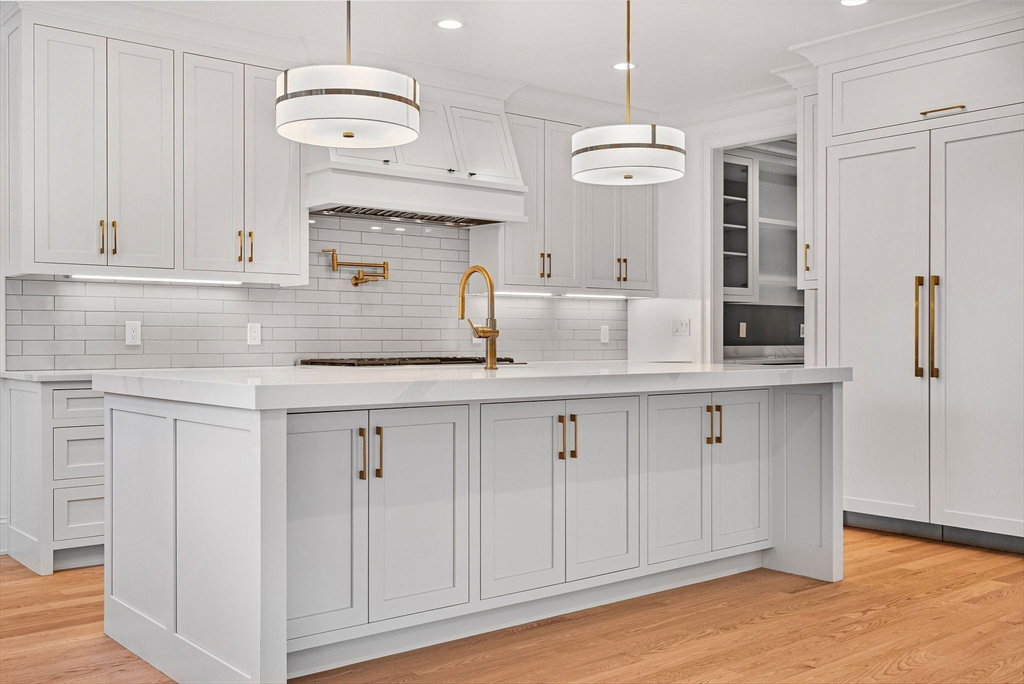
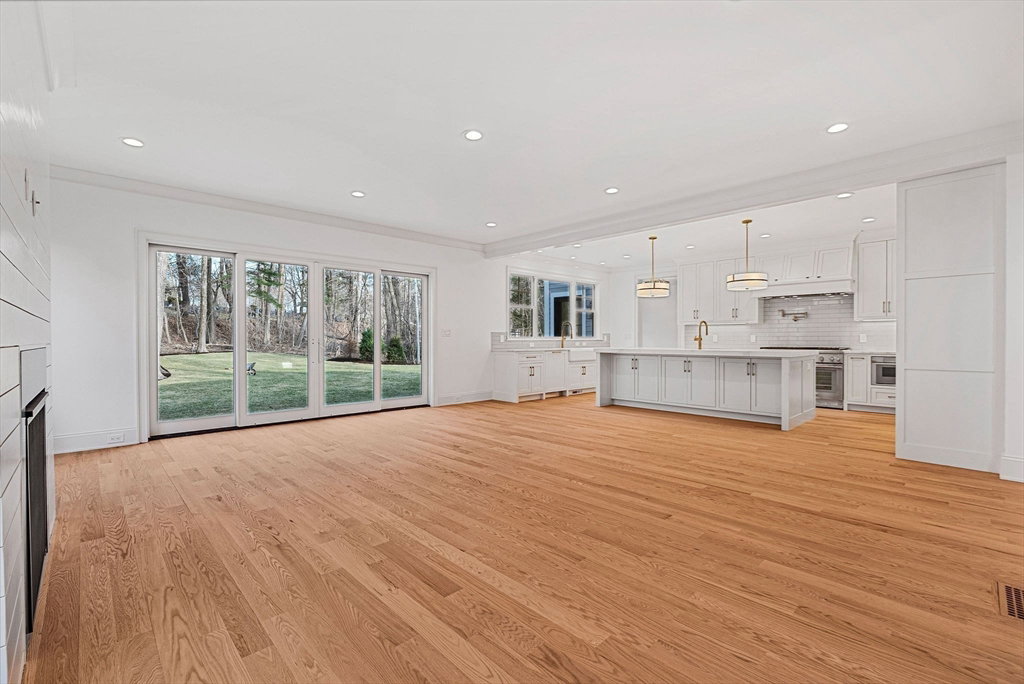


NEW CONSTRUCTION,walk-to-town location,this stunning home boasts 7 spacious bedrooms, 6 full baths, and 2 half baths. Step into elegance with high-end finishes and modern amenities throughout. This sun-splashed floor plan flows seamlessly from the gourmet kitchen with 72' fridge freezer tower, 60 inch Gas Range with dual oven, 2 dishwashers, 2 sinks and a stunning oversized island that is the centerpiece of this entertainment space.The Butler Pantry with beverage and wine fridge is complemented by an adjacent walk-in pantry The vaulted and beamed primary bedroom with a dressing-sized closet (17x12) and spa-like bathroom with steam shower will captivate. Amenities include a large gym, basement bar, 1st-floor guest suite, walk-in closets in all bedrooms, 2 pantries, and 3 car garage with epoxy finish.The outdoor living space with a large beautifully landscaped yard and granite patio is the perfect place to relax and call home. All this in popular Dana Hall walk to town location.
Listing courtesy of Listing Agent: Joseph T. Fleming from Listing Office: JT Fleming & Company.
The property listing data and information, or the Images, set forth herein were provided to MLS Property Information Network, Inc. from third party sources, including sellers, lessors, landlords and public records, and were compiled by MLS Property Information Network, Inc. The property listing data and information, and the Images, are for the personal, non commercial use of consumers having a good faith interest in purchasing, leasing or renting listed properties of the type displayed to them and may not be used for any purpose other than to identify prospective properties which such consumers may have a good faith interest in purchasing, leasing or renting. MLS Property Information Network, Inc. and its subscribers disclaim any and all representations and warranties as to the accuracy of the property listing data and information, or as to the accuracy of any of the Images, set forth herein.

/u.realgeeks.media/bostonareahomesearch/Boston-Area-Home-Search-Min-Logo.png)