


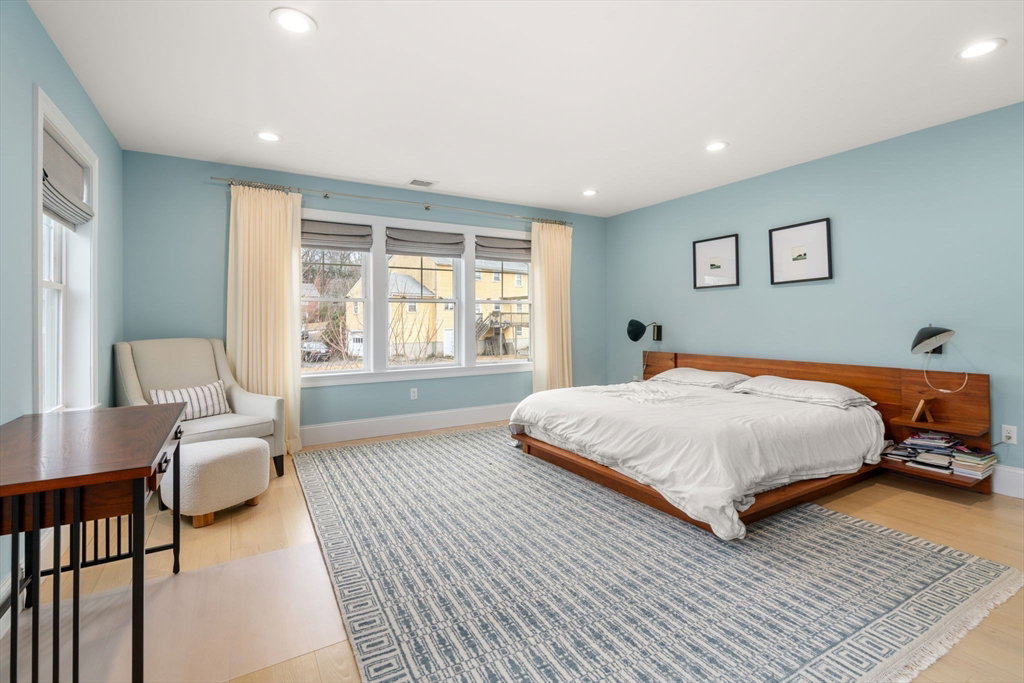


Beautiful Waban Townhouse offers high-end custom finishes. Sun-filled rooms feature details including wainscoting, recessed lighting, high ceilings, and wood floors. The kitchen boasts Quartz countertops, backsplash, waterfall island, and Thermador appliances. The open floor plan encompasses Dining Room and Living Room with gas fireplace and sliding doors to beautiful deck. The second floor offers an expansive Primary Suite with walk-in closets and marble bathroom, two additional spacious bedrooms with custom closet systems, and laundry room. The lower level has a large family room and bedroom with full bathroom. Potential to finish 4th floor. Plenty of storage. Sited on a level lot set back from the street, this home has privacy while offering easy access to Routes 9/128 and the Mass Pike, Waban and Eliot 'D' trains, and Newton-Wellesley Hospital. Close proximity to Angier School, Waban Village, Newton Highlands and the wonderful shops, and restaurants both Villages offer.
Listing courtesy of Listing Agent: Elissa Rogovin from Listing Office: Hammond Residential Real Estate.
The property listing data and information, or the Images, set forth herein were provided to MLS Property Information Network, Inc. from third party sources, including sellers, lessors, landlords and public records, and were compiled by MLS Property Information Network, Inc. The property listing data and information, and the Images, are for the personal, non commercial use of consumers having a good faith interest in purchasing, leasing or renting listed properties of the type displayed to them and may not be used for any purpose other than to identify prospective properties which such consumers may have a good faith interest in purchasing, leasing or renting. MLS Property Information Network, Inc. and its subscribers disclaim any and all representations and warranties as to the accuracy of the property listing data and information, or as to the accuracy of any of the Images, set forth herein.

/u.realgeeks.media/bostonareahomesearch/Boston-Area-Home-Search-Min-Logo.png)