


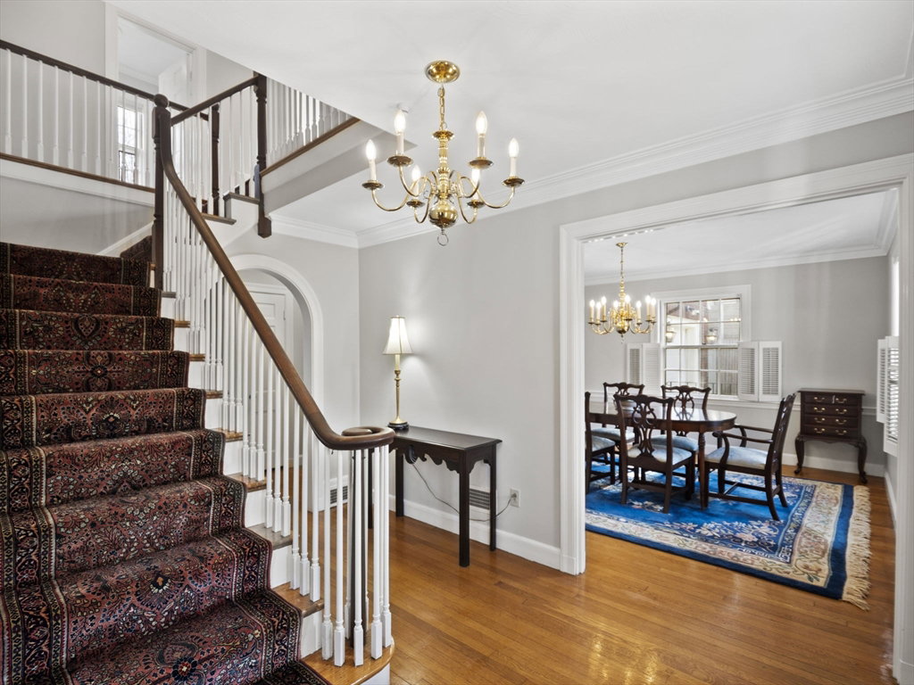

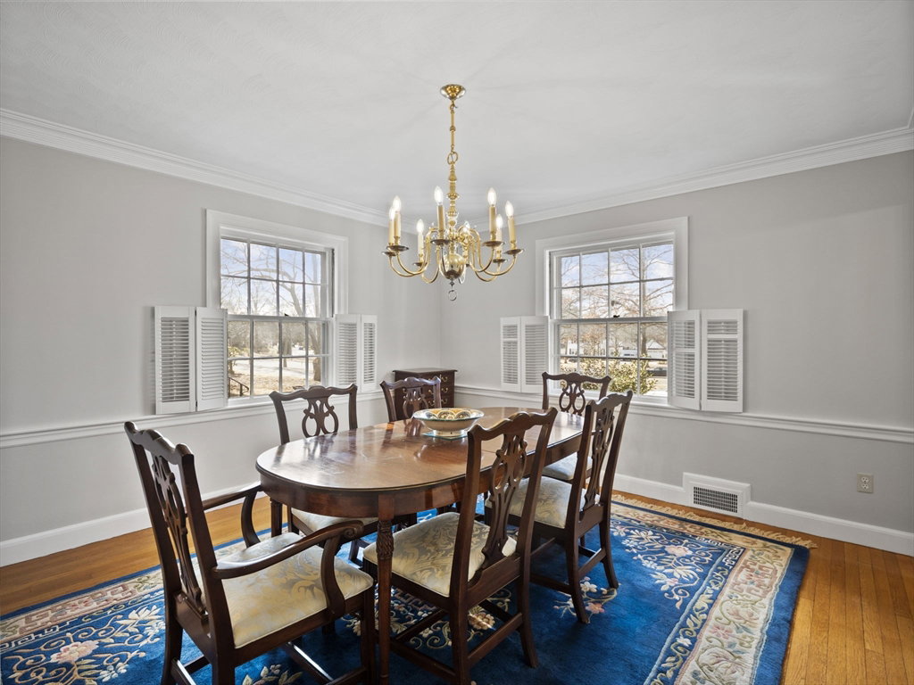


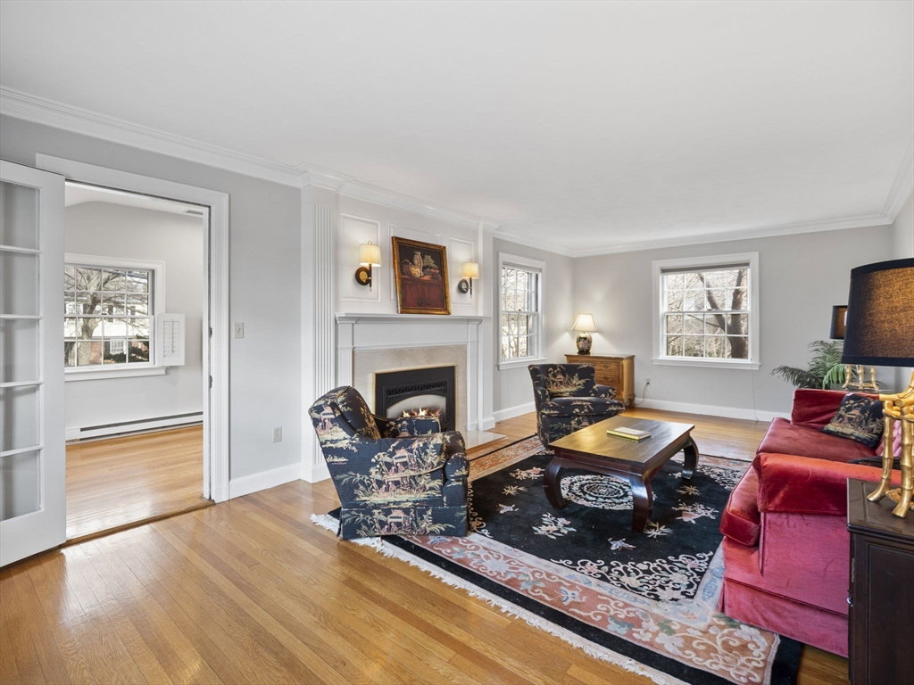


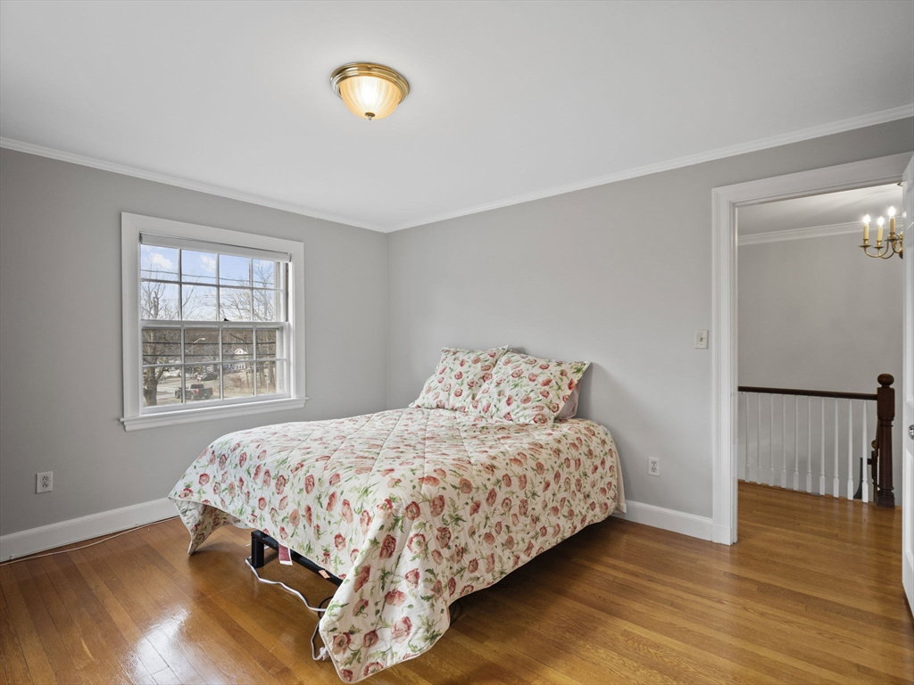


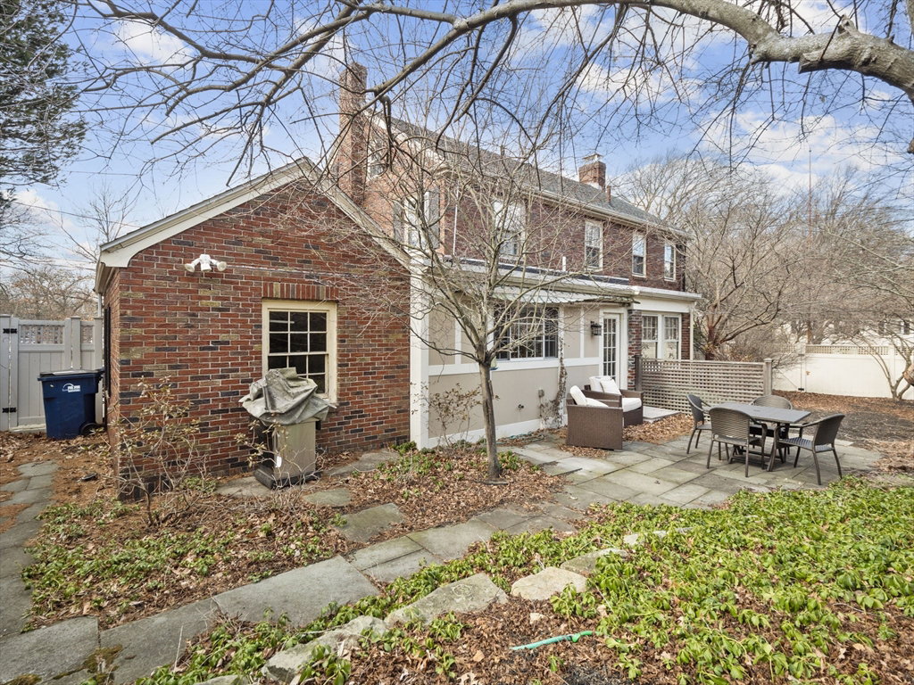

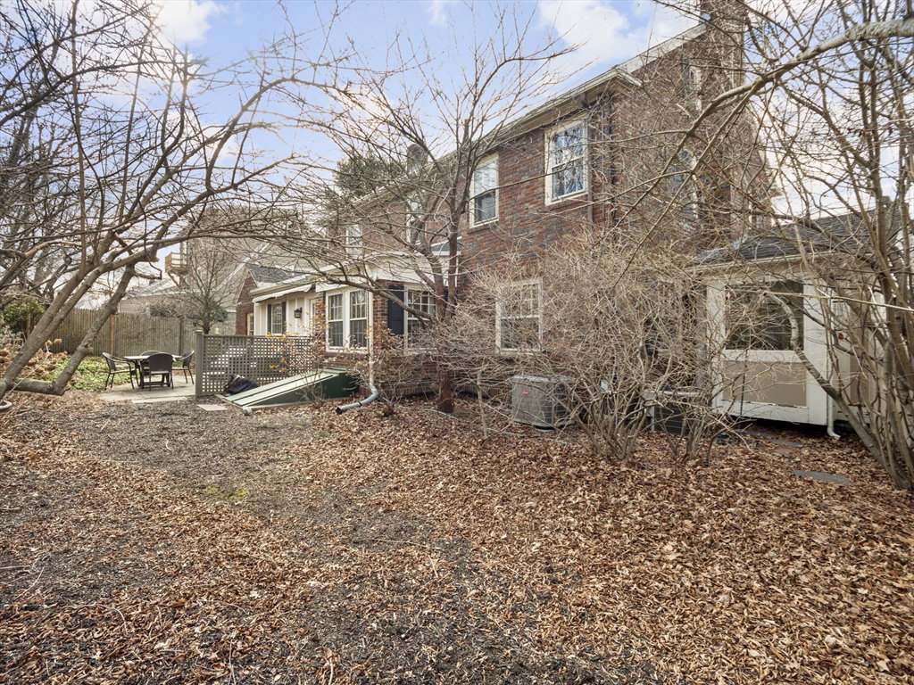
THIS IS IT! An exceptional opportunity to own this charming, 3 bed, 2.5 bath colonial style brick single-family home in a highly desirable West Roxbury neighborhood on the Brookline line. Situated on a corner lot, this home features a stunning granite/stainless eat-in kitchen with beamed ceiling and a uniquely shaped center island with a prepping sink. Step through the main entrance into the elegant foyer, showcasing a beautiful L-shaped staircase leading to the 2nd floor. The elegant living room boasts crown moldings and a fireplace. Adjacent to the living room, enter into the sunroom with a vaulted ceiling and a cushioned window seat. A lovely home office with built-in bookshelves, dining room and half bath complete the 1st floor. Upstairs, you'll find the bedrooms, including a large primary bed with its own private bath and walk-in closet. Additional features include C/A, crown moldings, attached garage and a fenced in backyard retreat, ready for your summer cookouts. A MUST SEE!
Listing courtesy of Listing Agent: Ryan Seward from Listing Office: Coldwell Banker Realty - Waltham.
The property listing data and information, or the Images, set forth herein were provided to MLS Property Information Network, Inc. from third party sources, including sellers, lessors, landlords and public records, and were compiled by MLS Property Information Network, Inc. The property listing data and information, and the Images, are for the personal, non commercial use of consumers having a good faith interest in purchasing, leasing or renting listed properties of the type displayed to them and may not be used for any purpose other than to identify prospective properties which such consumers may have a good faith interest in purchasing, leasing or renting. MLS Property Information Network, Inc. and its subscribers disclaim any and all representations and warranties as to the accuracy of the property listing data and information, or as to the accuracy of any of the Images, set forth herein.

/u.realgeeks.media/bostonareahomesearch/Boston-Area-Home-Search-Min-Logo.png)