


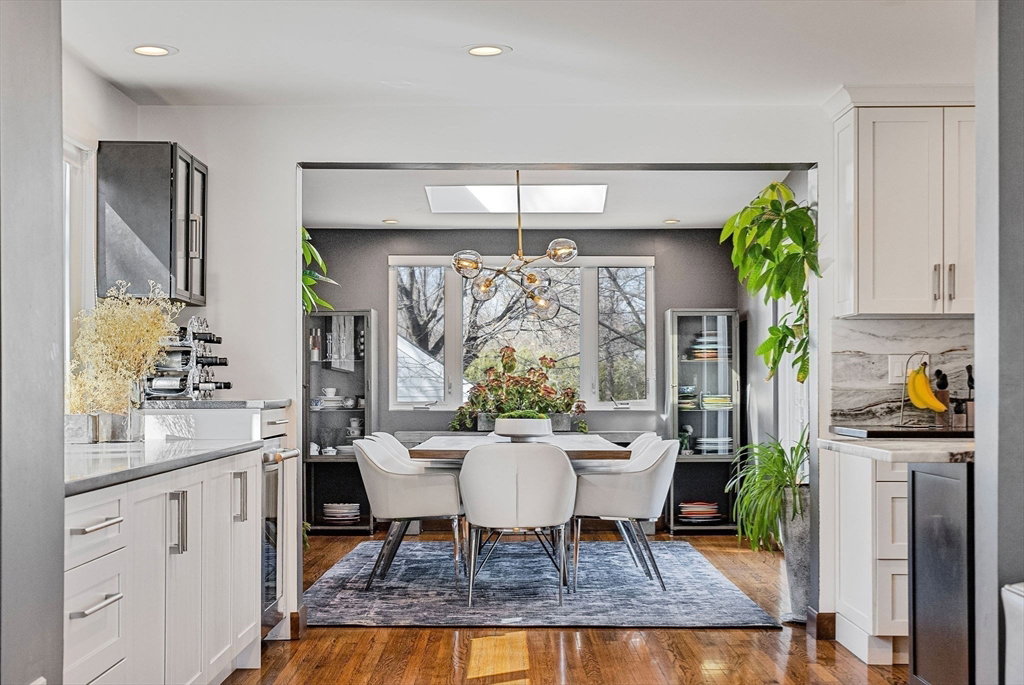


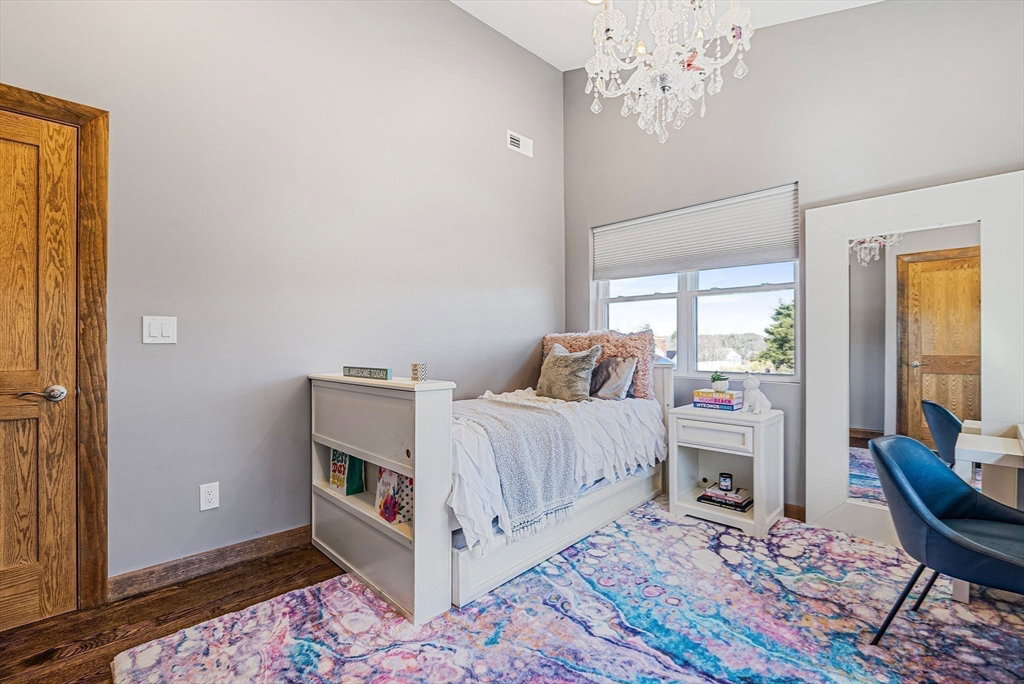


Experience modern luxury in this stunning, fully renovated home by a renowned local firm, seamlessly blending elegance & smart design. A dramatic double-height entry & striking staircase lead to an oversized living room with a bay window. The chef’s kitchen boasts sleek quartzite counters, paneled appliances, bar & walk-in pantry, flowing into the dining room with exterior access. A 1st-floor bedroom with ensuite bath & a family room/office complete this level. Upstairs, vaulted ceilings & oversized windows highlight 4 spacious bedrooms, all with ensuite baths, including a luxurious primary suite & 2nd-floor laundry. Abundant custom closets provide exceptional storage. The lower level features a media room, playroom/gym, 2nd laundry, full bath, mudroom & access to the 2-car garage & backyard retreat. A large deck, oversized patio & fire pit make outdoor entertaining a dream. Nestled on a quiet cul-de-sac near I-95, the commuter rail, shopping & restaurants, it’s a must see!
Listing courtesy of Listing Agent: The Samantha Eisenberg Group from Listing Office: Compass.
The property listing data and information, or the Images, set forth herein were provided to MLS Property Information Network, Inc. from third party sources, including sellers, lessors, landlords and public records, and were compiled by MLS Property Information Network, Inc. The property listing data and information, and the Images, are for the personal, non commercial use of consumers having a good faith interest in purchasing, leasing or renting listed properties of the type displayed to them and may not be used for any purpose other than to identify prospective properties which such consumers may have a good faith interest in purchasing, leasing or renting. MLS Property Information Network, Inc. and its subscribers disclaim any and all representations and warranties as to the accuracy of the property listing data and information, or as to the accuracy of any of the Images, set forth herein.

/u.realgeeks.media/bostonareahomesearch/Boston-Area-Home-Search-Min-Logo.png)