


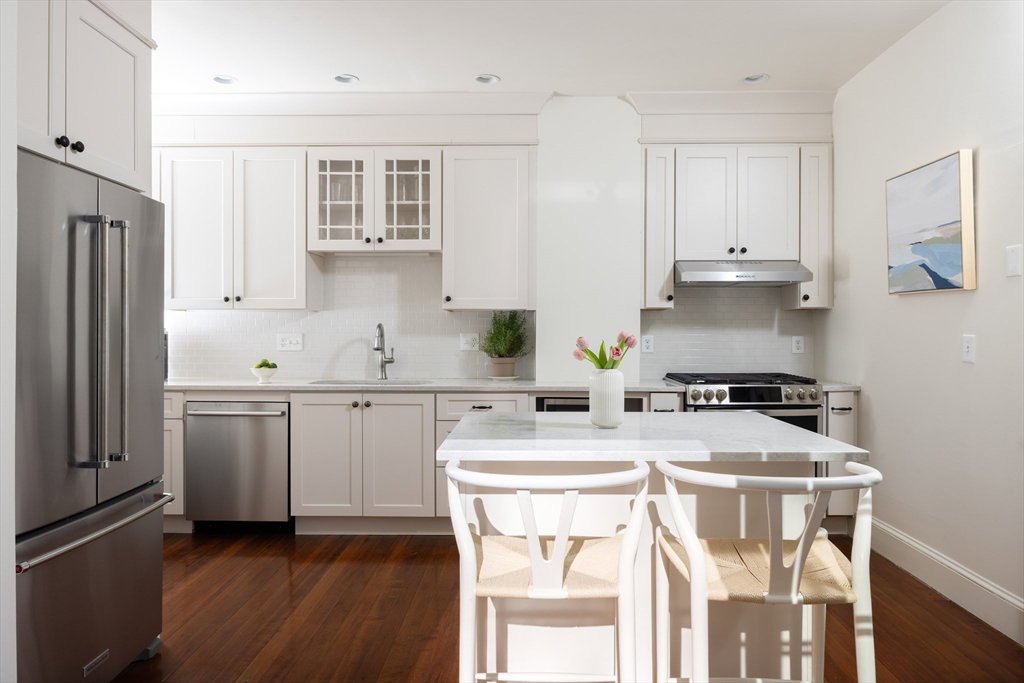


This breathtaking Victorian townhouse on JP’s coveted Warren Square marks the perfect confluence of modern luxury and vintage charm. An enviable front porch beckons you into the exquisite main level distinguished by high ceilings, bay windows, wide plank wood floors, and marble mantles. A luminous living room with a gas fireplace flows into an elegant formal dining room and a radiant modern kitchen with a granite island; hi-end appliances; and sliders to an idyllic private deck. The house features four gracious upper-level bedrooms including a luxe ensuite primary, and three and a half beautifully updated baths. Elegant library or office with built-ins. Darling bonus play area or walk-in closet. Expansive unfinished basement. Central air, in-unit laundry, and many infrastructure upgrades inc. sixteen replacement windows, a de-leading certificate & custom window treatments. Two parking spots. Premier location near Centre St shops, eateries, and the Emerald Necklace. A true urban oasis!
Listing courtesy of Listing Agent: Elisabeth Preis from Listing Office: Compass.
The property listing data and information, or the Images, set forth herein were provided to MLS Property Information Network, Inc. from third party sources, including sellers, lessors, landlords and public records, and were compiled by MLS Property Information Network, Inc. The property listing data and information, and the Images, are for the personal, non commercial use of consumers having a good faith interest in purchasing, leasing or renting listed properties of the type displayed to them and may not be used for any purpose other than to identify prospective properties which such consumers may have a good faith interest in purchasing, leasing or renting. MLS Property Information Network, Inc. and its subscribers disclaim any and all representations and warranties as to the accuracy of the property listing data and information, or as to the accuracy of any of the Images, set forth herein.

/u.realgeeks.media/bostonareahomesearch/Boston-Area-Home-Search-Min-Logo.png)