

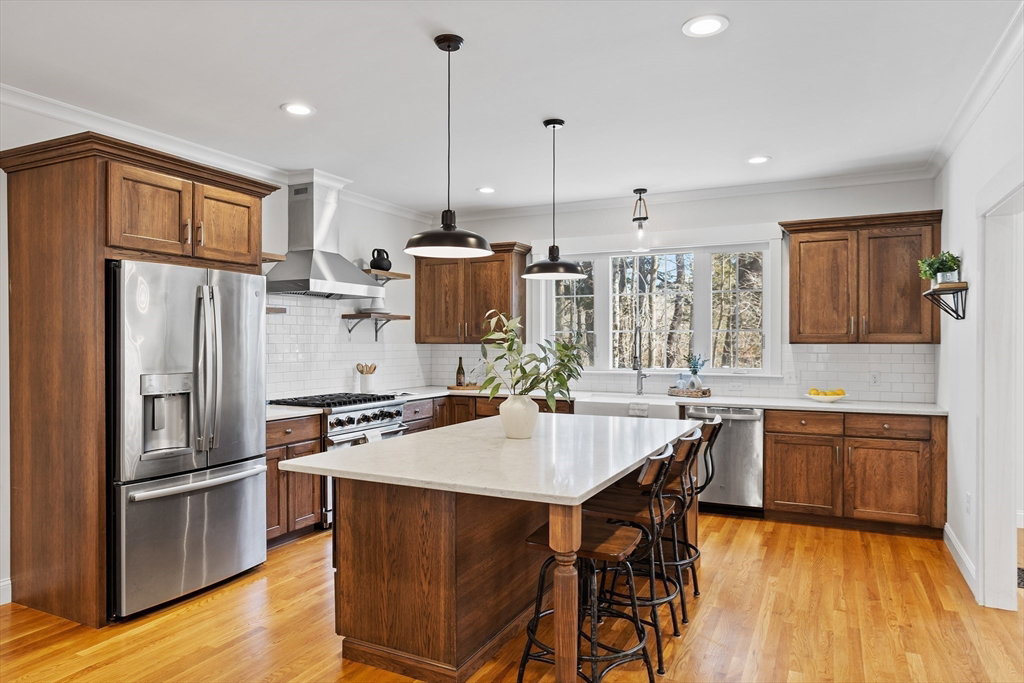


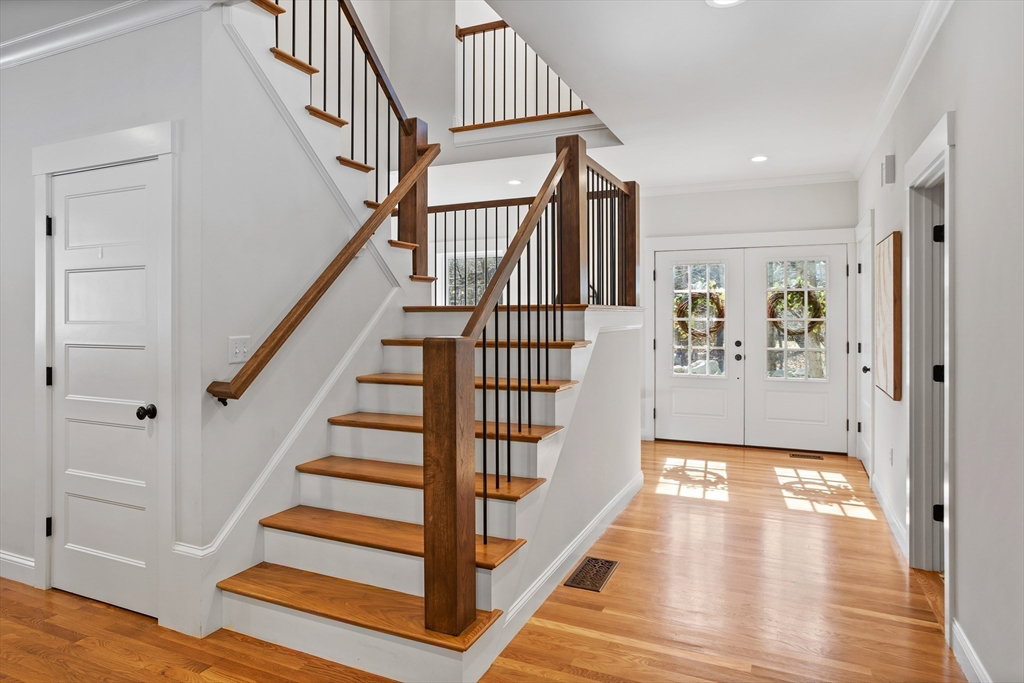


Here’s your chance to own a stunning, modern farmhouse built in 2019 by a renowned builder. This home offers all the features you’ve dreamed of! Enter through the shiplap mudroom into a spacious, open floor plan. The chef’s kitchen boasts rustic hickory cabinets, a large island, subway tile backsplash & floating shelves around the Viking gas range. Relax by the gas fireplace w/ live edge mantle in the family room. Barn doors add privacy to the 1st floor office, which can double as a bedroom. A bathroom with a shower on this level ensures guests have everything they need. A sunny dining room completes the main floor. Upstairs are four spacious bedrooms with hardwood floors. One is en-suite, two share a Jack-and-Jill bath & the primary suite has a luxurious bath w/ a tile shower and soaking tub. Finished lower level offers a retreat area, half bath, storage, and workspace. The oversized garage fits more than two cars & the fenced yard is peaceful yet minutes from Rt 3 and Burlington!
Listing courtesy of Listing Agent: Team Suzanne and Company from Listing Office: Compass.
The property listing data and information, or the Images, set forth herein were provided to MLS Property Information Network, Inc. from third party sources, including sellers, lessors, landlords and public records, and were compiled by MLS Property Information Network, Inc. The property listing data and information, and the Images, are for the personal, non commercial use of consumers having a good faith interest in purchasing, leasing or renting listed properties of the type displayed to them and may not be used for any purpose other than to identify prospective properties which such consumers may have a good faith interest in purchasing, leasing or renting. MLS Property Information Network, Inc. and its subscribers disclaim any and all representations and warranties as to the accuracy of the property listing data and information, or as to the accuracy of any of the Images, set forth herein.

/u.realgeeks.media/bostonareahomesearch/Boston-Area-Home-Search-Min-Logo.png)