
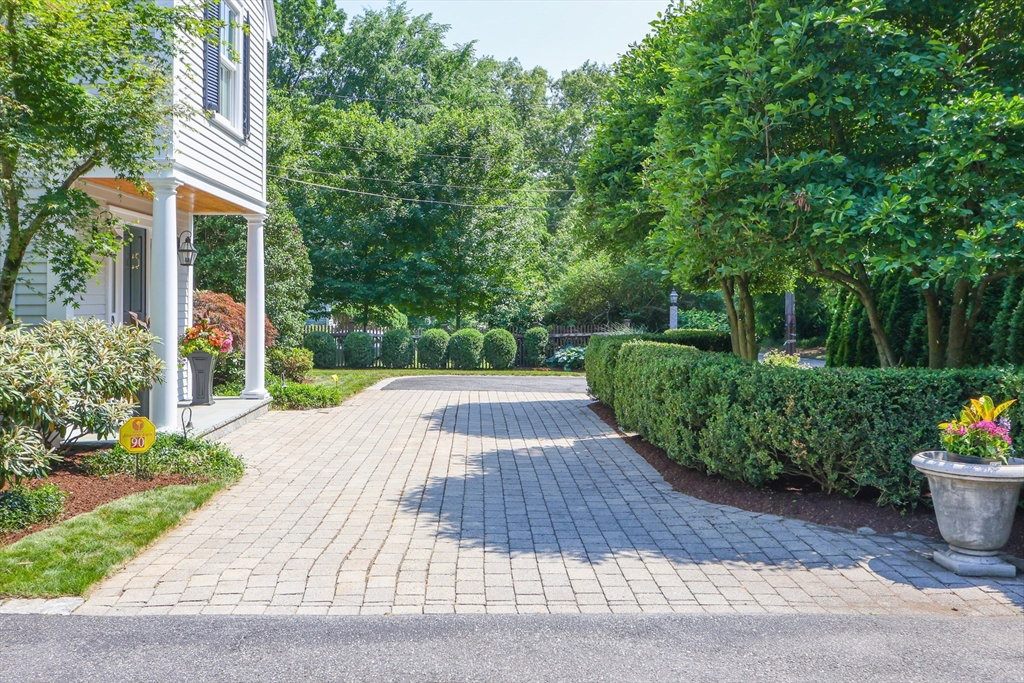


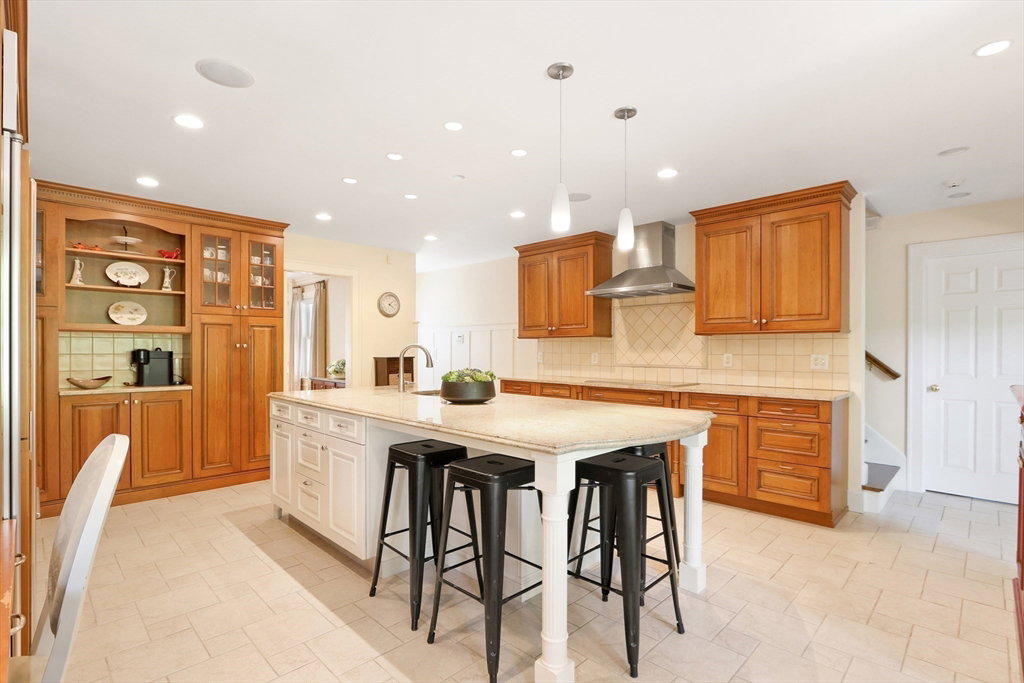

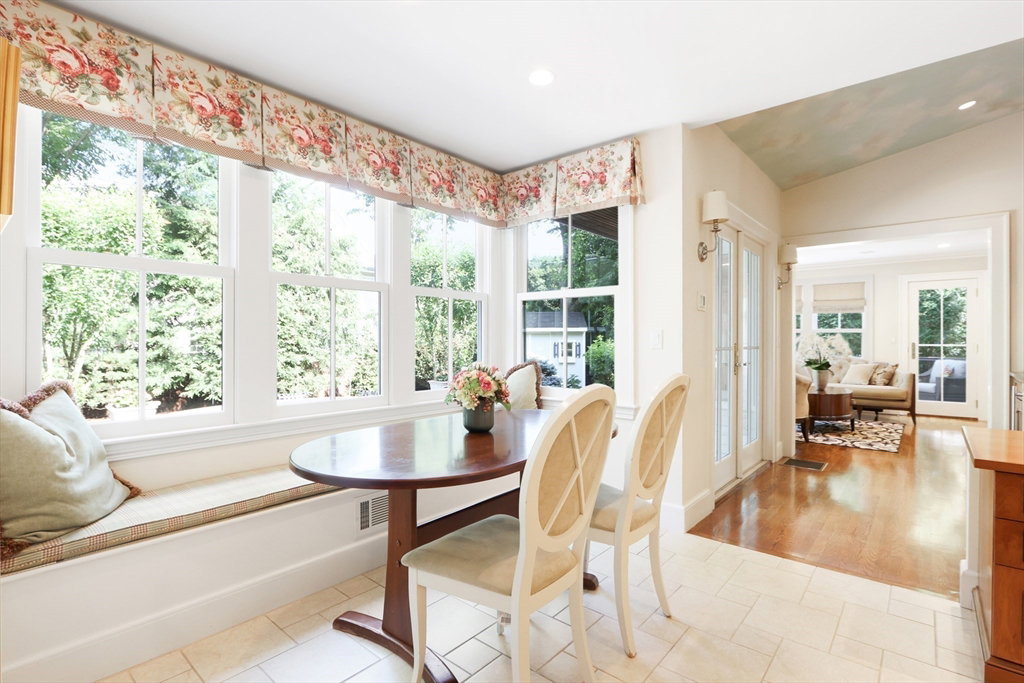


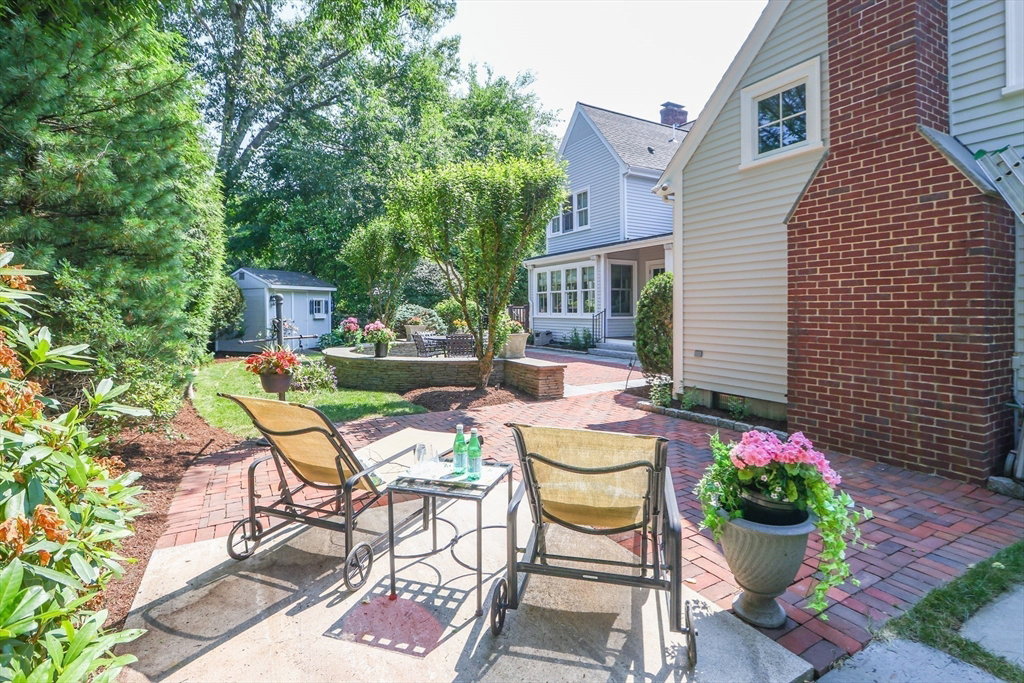


Enter this elegant home from the circular stone front driveway, set back off the street, behind a landscape architectural yard.The circular floor plan on level one will bring you through the wood burning fireplaced living room, music room & sitting room all drenched in sunlight. Head past the wet bar and proceed either to the fabulous designer backyard or toward the expansive kitchen w/ island, eat-in area w/ built in bench, sub-zero fridge & Wolfe appliances.Swinging door to dining room adds to the charm! Family room off kitchen has cathedral ceiling and gas burning fireplace. A full and a half bath round out the first floor. Primary suite has tub, glass shower, large walk-in closet and home office. Three add'l bedrooms and two additonal baths on floor two, along w/ front & back staircases. Finished basement has high ceilings,a full bath, family room, exercise room, laundry and kitchenette.Unfinished walk up attic leaves room to expand.Radiant heated floors in kitchen & all bathrooms!
Listing courtesy of Listing Agent: Maura Cutting from Listing Office: Berkshire Hathaway HomeServices Commonwealth Real Estate.
The property listing data and information, or the Images, set forth herein were provided to MLS Property Information Network, Inc. from third party sources, including sellers, lessors, landlords and public records, and were compiled by MLS Property Information Network, Inc. The property listing data and information, and the Images, are for the personal, non commercial use of consumers having a good faith interest in purchasing, leasing or renting listed properties of the type displayed to them and may not be used for any purpose other than to identify prospective properties which such consumers may have a good faith interest in purchasing, leasing or renting. MLS Property Information Network, Inc. and its subscribers disclaim any and all representations and warranties as to the accuracy of the property listing data and information, or as to the accuracy of any of the Images, set forth herein.

/u.realgeeks.media/bostonareahomesearch/Boston-Area-Home-Search-Min-Logo.png)