


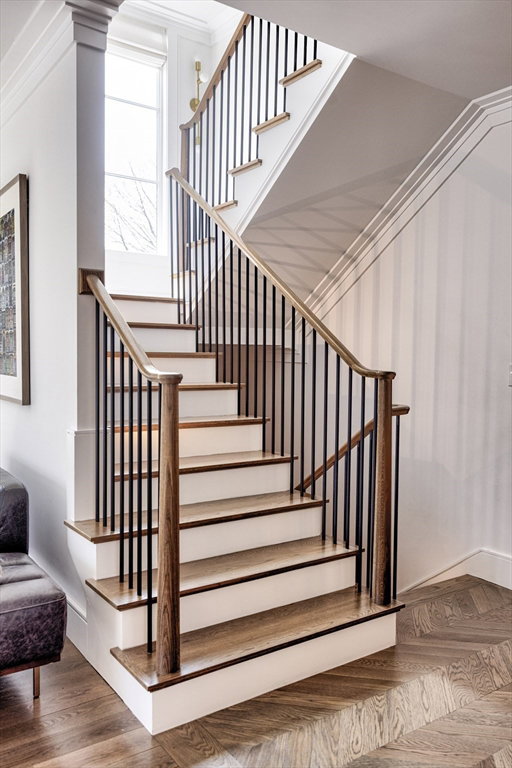
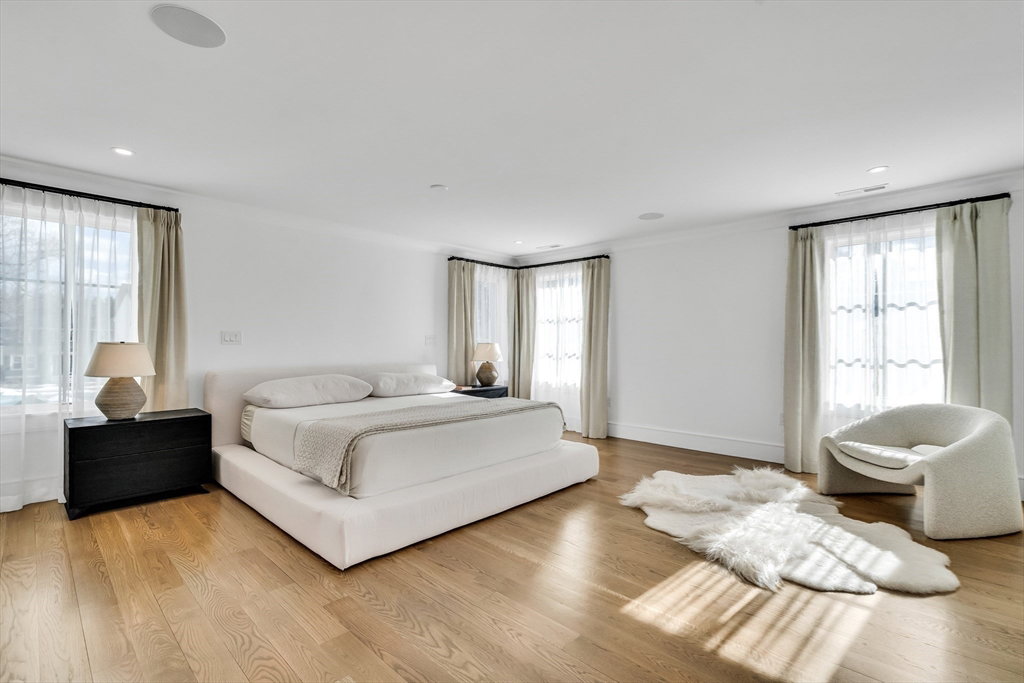
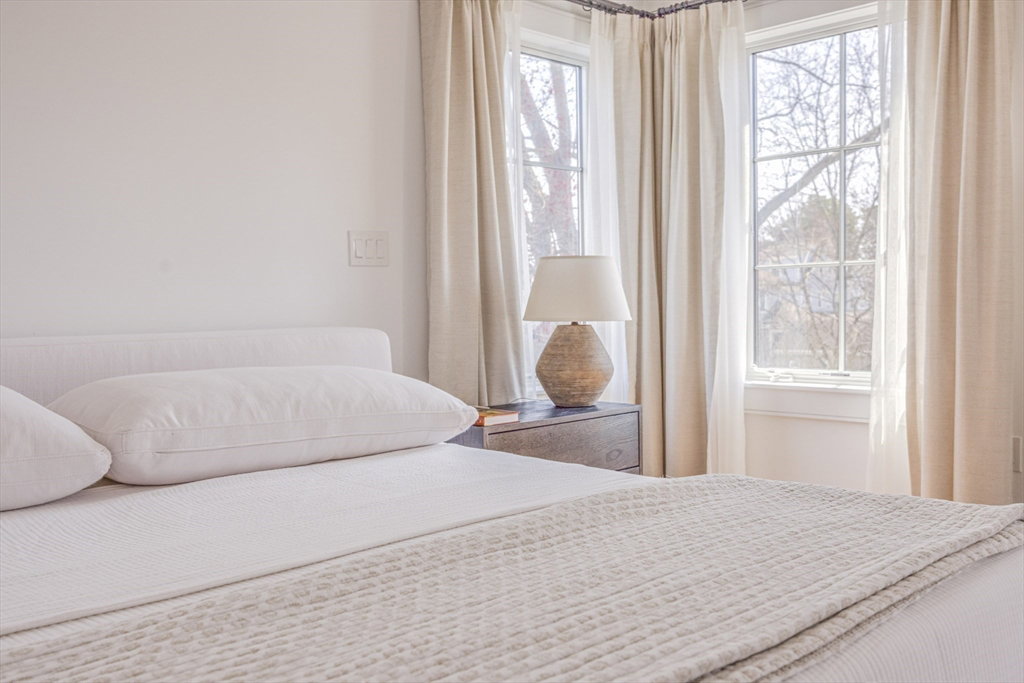


Turn-key luxury awaits in this 2022 custom-built home requiring no additional investment—high-end drapery, water purification, surround sound, and security systems are already installed. Enjoy private-retreat living in a meticulously finished residence with a first-floor bedroom suite, tall ceilings, and abundant natural light. Elevated amenities include heated floors, double laundry, and steam spa. A stunning entry with herringbone hardwoods leads to a wet bar and great room. The Architectural Digest-style kitchen features an expanded island, Wolf appliances, chef's cooktop, dual dishwashers, quartz counters, and brass accents. Upstairs offers 3 spacious bedrooms (2 primaries) with oversized closets and en-suite baths, including a spa-like bath with soaking tub and steam shower, plus a sunroom. The lower level includes a family room, rec area, and home gym. Ideally located just 3/4 mile from Needham Center, schools, and transit.
Listing courtesy of Listing Agent: Gorfinkle Group from Listing Office: eXp Realty.
The property listing data and information, or the Images, set forth herein were provided to MLS Property Information Network, Inc. from third party sources, including sellers, lessors, landlords and public records, and were compiled by MLS Property Information Network, Inc. The property listing data and information, and the Images, are for the personal, non commercial use of consumers having a good faith interest in purchasing, leasing or renting listed properties of the type displayed to them and may not be used for any purpose other than to identify prospective properties which such consumers may have a good faith interest in purchasing, leasing or renting. MLS Property Information Network, Inc. and its subscribers disclaim any and all representations and warranties as to the accuracy of the property listing data and information, or as to the accuracy of any of the Images, set forth herein.

/u.realgeeks.media/bostonareahomesearch/Boston-Area-Home-Search-Min-Logo.png)