


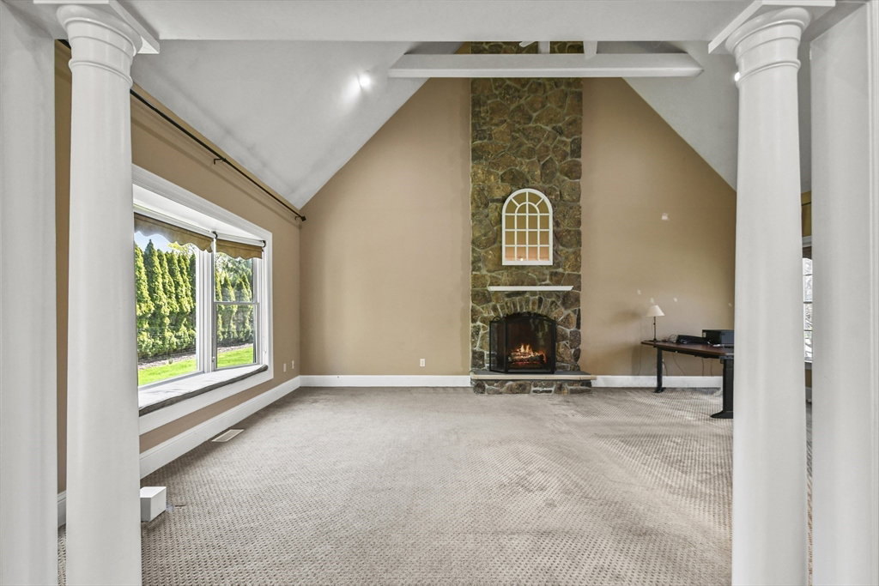


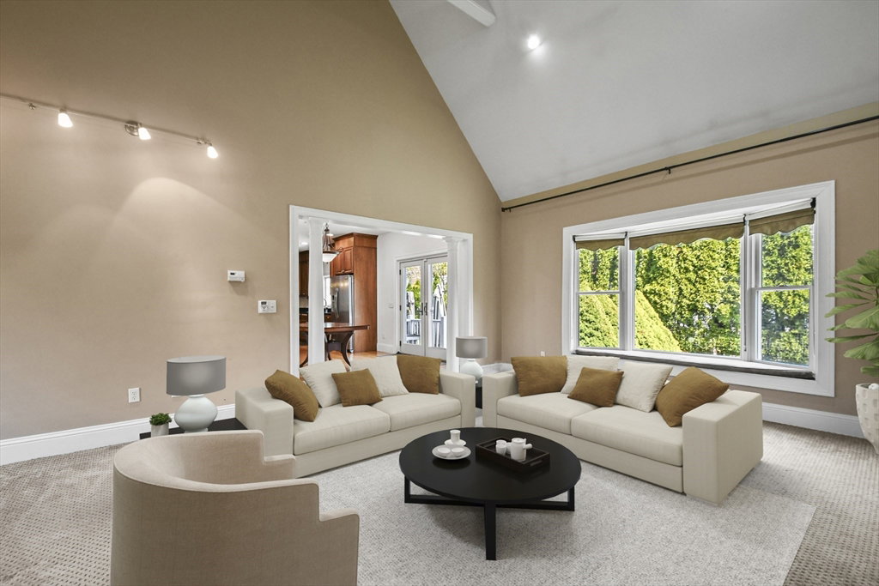


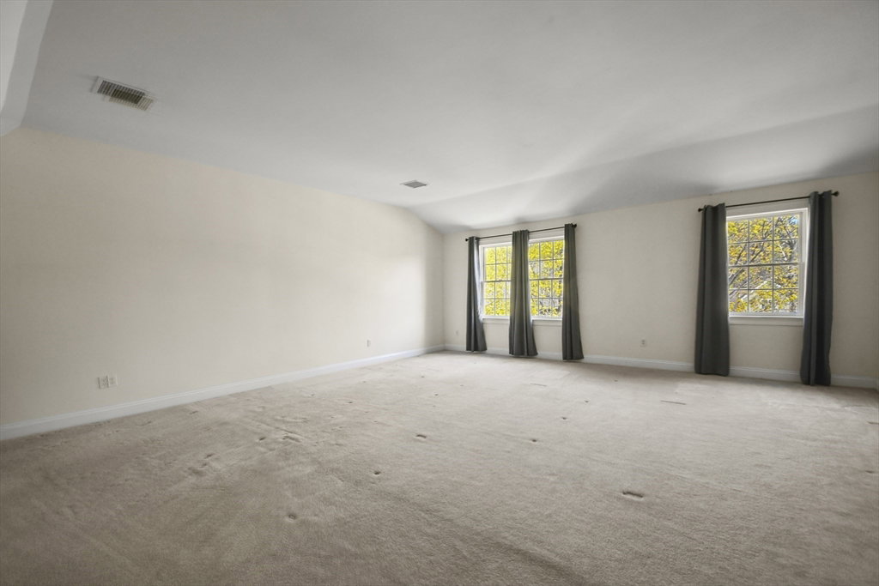
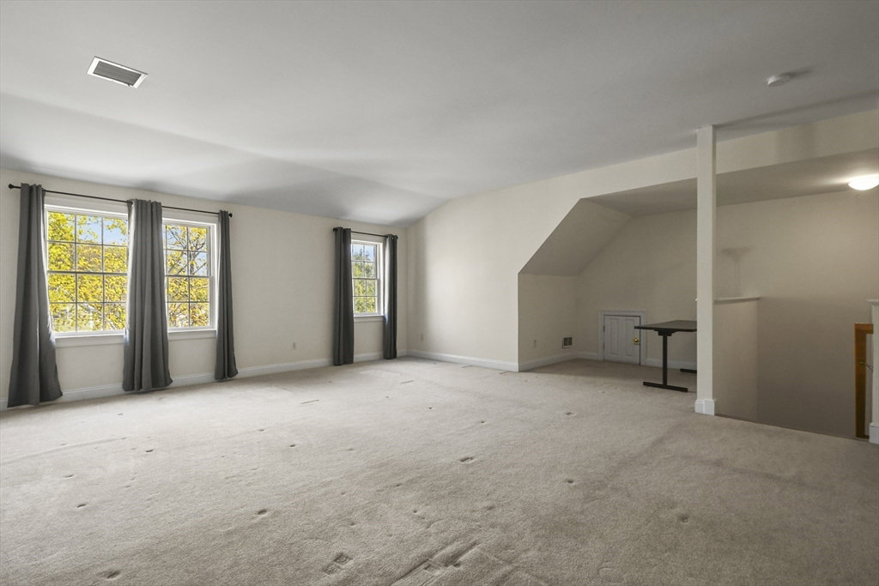

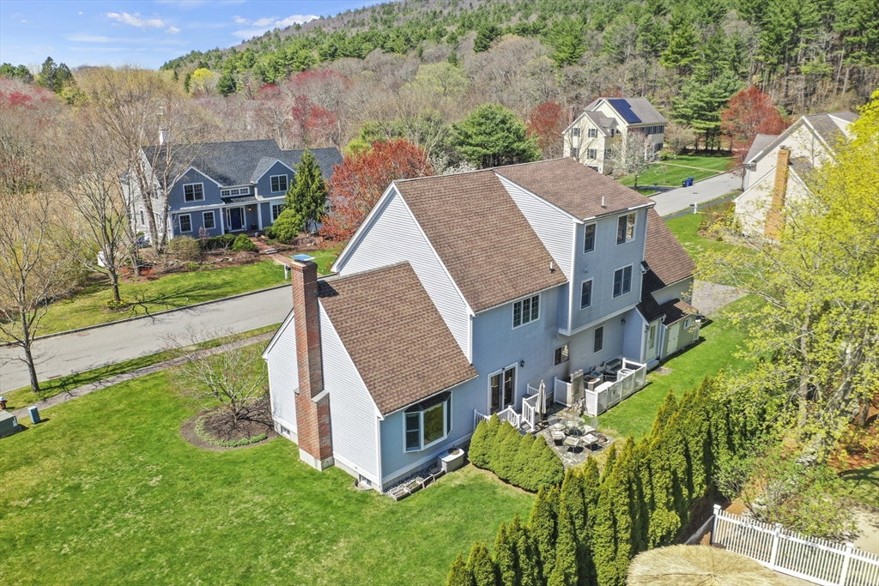
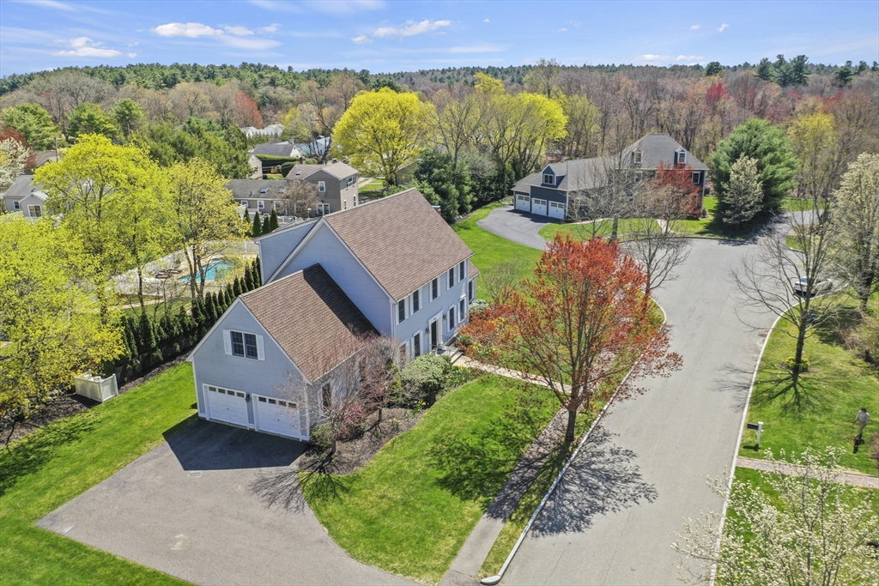

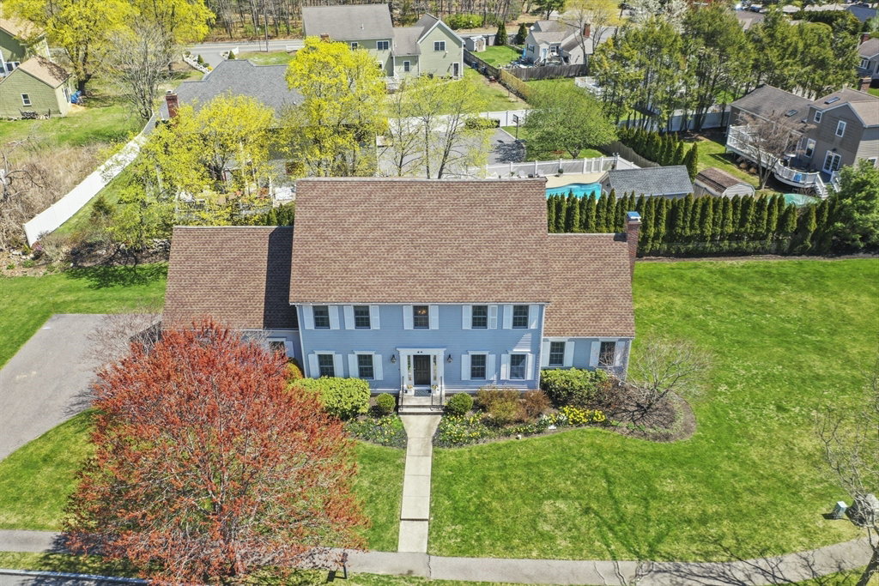


Welcome to 4 Carisbrooke Rd, a beautiful home located in the sought after Blue Hills area of Milton. Spanning over 4,000 square feet of living space on almost half an acre lot, it has 4 bedrooms & 4 full bathrooms! Make your way through the foyer & explore the first floor that has a formal dining room, sitting room, living room with vaulted ceilings with fireplace. On the first floor is also the spacious kitchen with granite counters, a full bathroom and laundry as well. Make your way upstairs to 4 bedrooms & 2 full bathrooms, including the large primary bedroom with walk in closet & en suite bathroom. Head upstairs to the finished attic which can be a movie, game, or whatever your lifestyle needs! Head all the way down to the basement w/ 2 bonus rooms & access to the backyard as well. Garage is extremely spacious, heated &equipped with EV charger. With Houghton's Pond around the corner, easy access to the highway, shopping & all that Blue Hills has to offer- don't wait
Listing courtesy of Listing Agent: Beatrice Murphy from Listing Office: Lamacchia Realty, Inc..
The property listing data and information, or the Images, set forth herein were provided to MLS Property Information Network, Inc. from third party sources, including sellers, lessors, landlords and public records, and were compiled by MLS Property Information Network, Inc. The property listing data and information, and the Images, are for the personal, non commercial use of consumers having a good faith interest in purchasing, leasing or renting listed properties of the type displayed to them and may not be used for any purpose other than to identify prospective properties which such consumers may have a good faith interest in purchasing, leasing or renting. MLS Property Information Network, Inc. and its subscribers disclaim any and all representations and warranties as to the accuracy of the property listing data and information, or as to the accuracy of any of the Images, set forth herein.

/u.realgeeks.media/bostonareahomesearch/Boston-Area-Home-Search-Min-Logo.png)