


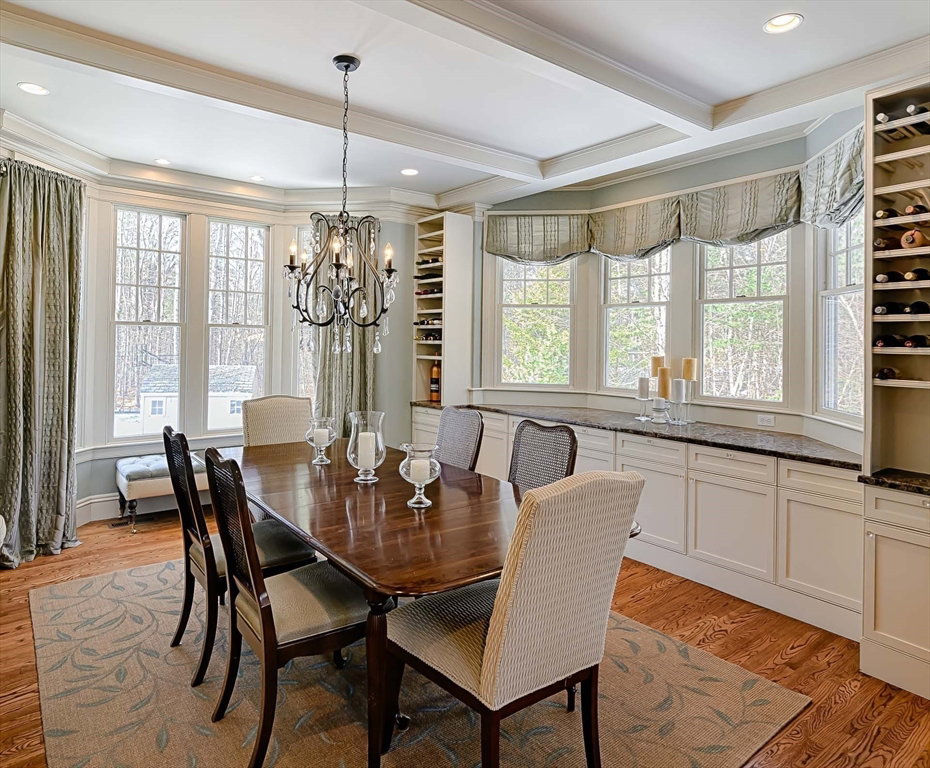


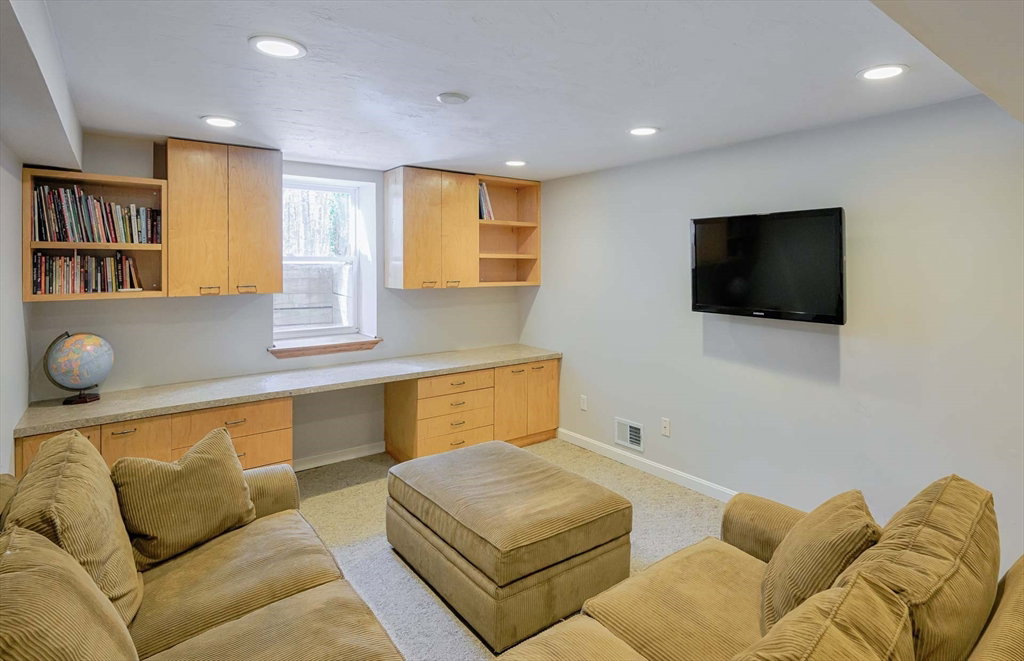


Incredible opportunity to live in a six-star luxury retreat—where every space has been thoughtfully upgraded and designed to perfection. This stunning 11-room Colonial showcases exquisite craftsmanship, from coffered ceilings and custom built-ins to a state-of-the-art kitchen featuring Sub-Zero, Wolf, and Miele appliances, which flows seamlessly into a sunken family room and a sunroom for casual dining. Perfect for both relaxation and entertaining, the home offers a spacious, well-appointed layout and a beautifully designed outdoor space featuring an oversized deck with heat, putting green, and a professionally leveled area for a skating rink. The primary suite boasts a luxe bath with radiant heated floors, double walk-in closets, and an en-suite laundry. With over $500K in upgrades, this move-in-ready home is set in a coveted cul-de-sac neighborhood near walking trails at Breakneck Hill Farm, Southborough’s highly rated schools and the MBTA.
Listing courtesy of Listing Agent: Ginny Martins from Listing Office: Ginny Martins & Associates.
The property listing data and information, or the Images, set forth herein were provided to MLS Property Information Network, Inc. from third party sources, including sellers, lessors, landlords and public records, and were compiled by MLS Property Information Network, Inc. The property listing data and information, and the Images, are for the personal, non commercial use of consumers having a good faith interest in purchasing, leasing or renting listed properties of the type displayed to them and may not be used for any purpose other than to identify prospective properties which such consumers may have a good faith interest in purchasing, leasing or renting. MLS Property Information Network, Inc. and its subscribers disclaim any and all representations and warranties as to the accuracy of the property listing data and information, or as to the accuracy of any of the Images, set forth herein.

/u.realgeeks.media/bostonareahomesearch/Boston-Area-Home-Search-Min-Logo.png)