


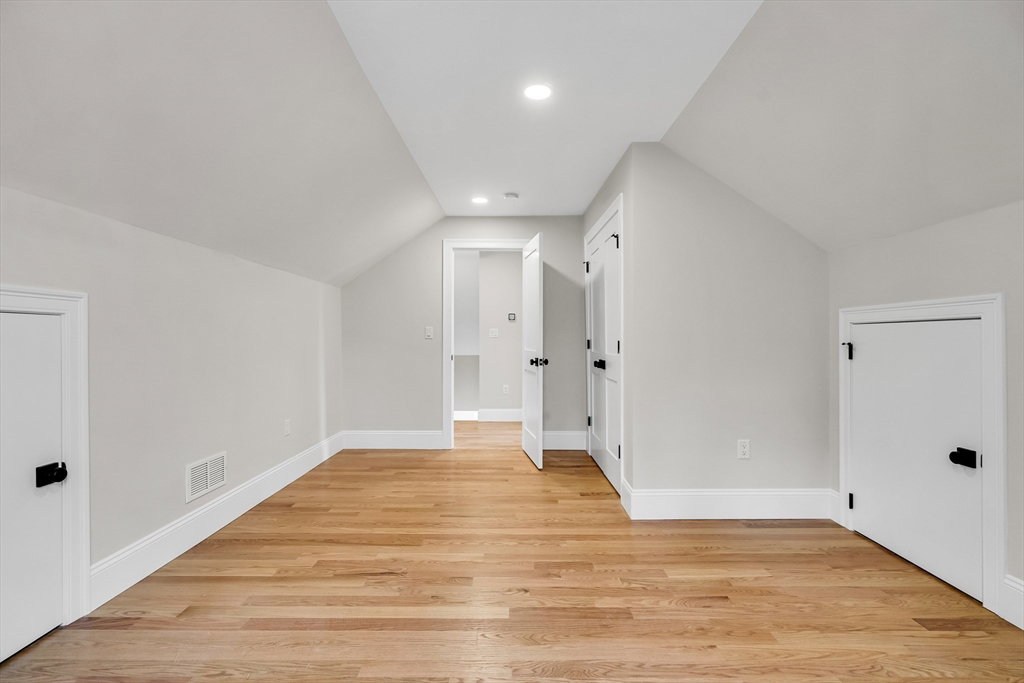


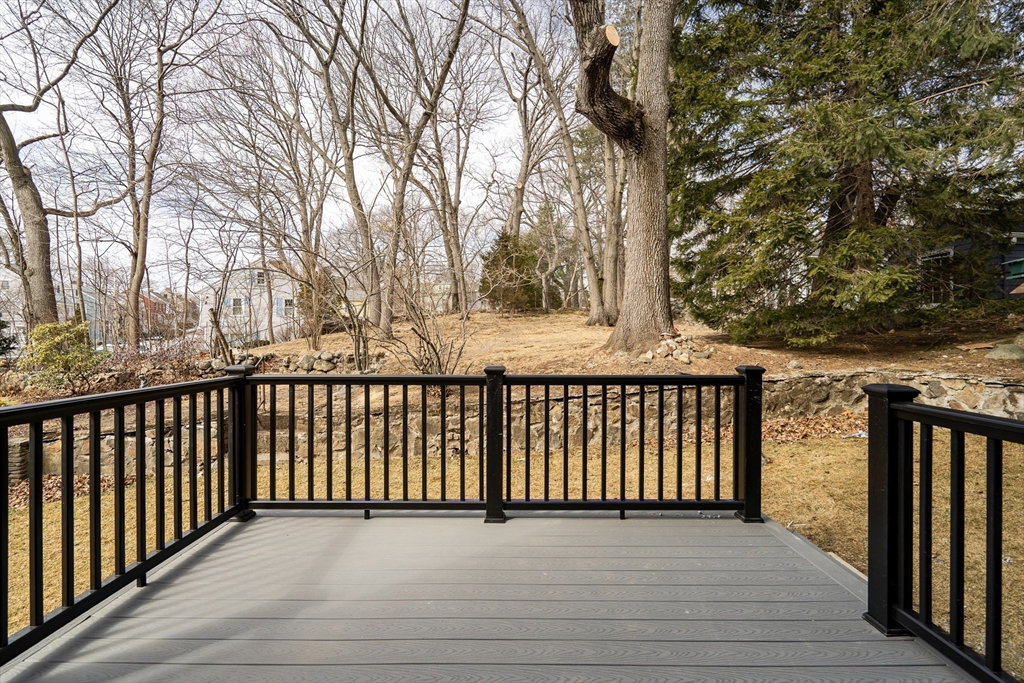


New construction only 400 feet away from the Bracket Elementary School, built by one of the top builders in Arlington. This 5 bedroom, 3.5 bathroom home has over 3,100 sf of finished living space. The 1st floor open floor plan has a huge family room with custom built-in bookcases & fire place, living room, dining room, kitchen (with all Stainless Steal appliances) & a separate dinning area, that has a slider taking you on to a big deck overlooking a very large backyard. The 5 bedrooms on the upper floors are all generously sized. The primary bedroom's bathroom is like your own mini private spa. The 2nd floor laundry makes this task very easy. The lower level has a huge playroom with custom built-in shelves & a very spacious mudroom that has direct access to the garage. With Skyline Park literally around the corner from this house, you will have one of the largest playgrounds in Arlington available to you at all times. Just pack your furniture & make this amazing new house, home.
Listing courtesy of Listing Agent: Robert Cohen from Listing Office: Coldwell Banker Realty - Lexington.
The property listing data and information, or the Images, set forth herein were provided to MLS Property Information Network, Inc. from third party sources, including sellers, lessors, landlords and public records, and were compiled by MLS Property Information Network, Inc. The property listing data and information, and the Images, are for the personal, non commercial use of consumers having a good faith interest in purchasing, leasing or renting listed properties of the type displayed to them and may not be used for any purpose other than to identify prospective properties which such consumers may have a good faith interest in purchasing, leasing or renting. MLS Property Information Network, Inc. and its subscribers disclaim any and all representations and warranties as to the accuracy of the property listing data and information, or as to the accuracy of any of the Images, set forth herein.

/u.realgeeks.media/bostonareahomesearch/Boston-Area-Home-Search-Min-Logo.png)