

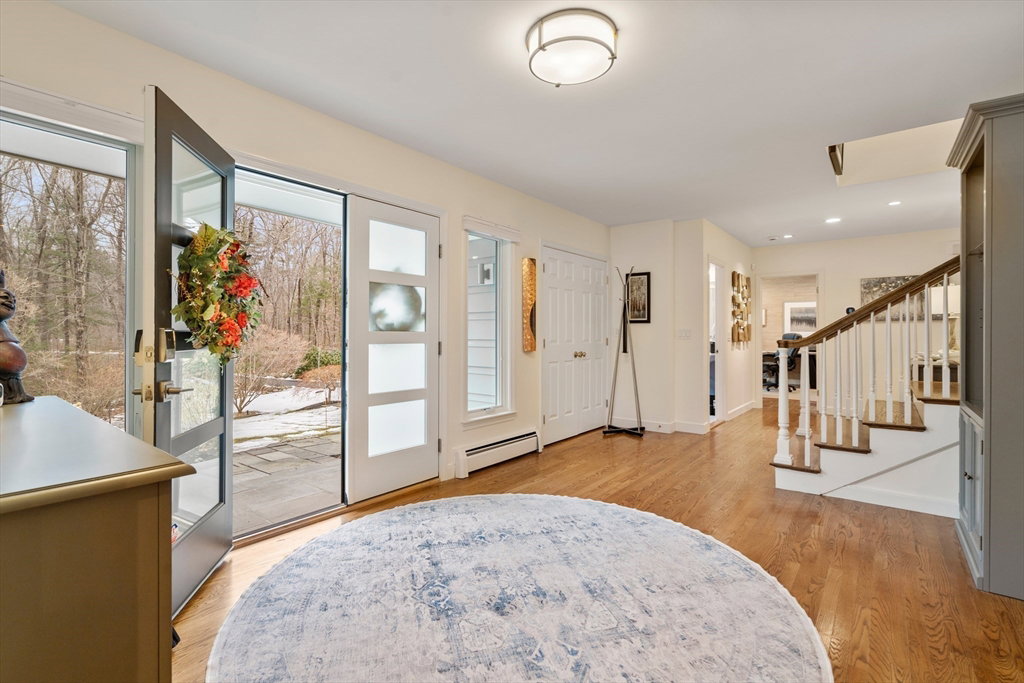


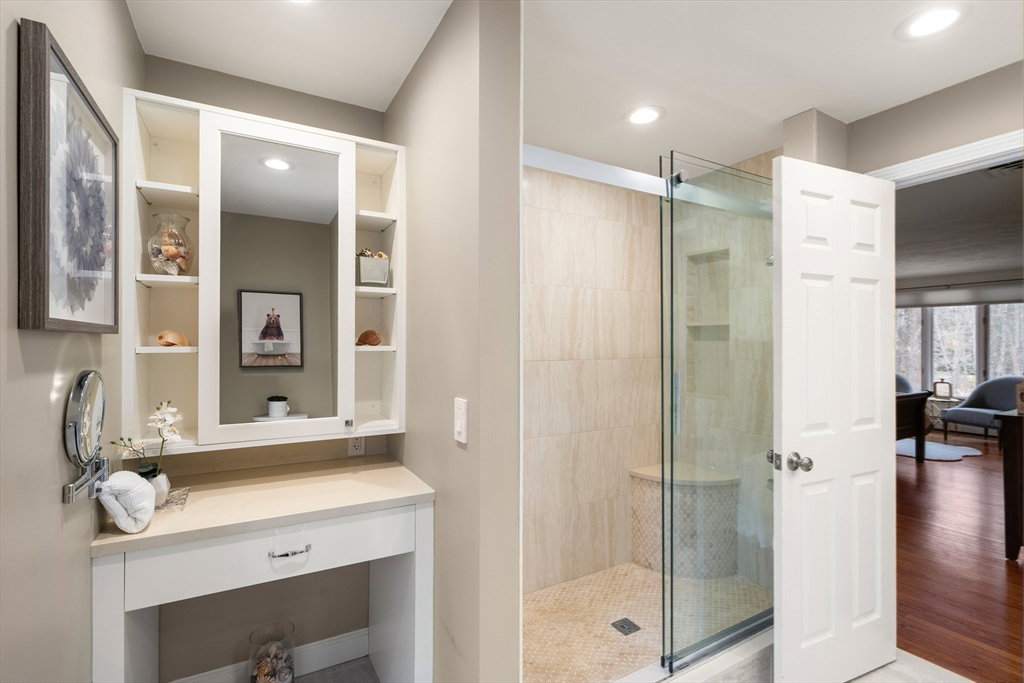


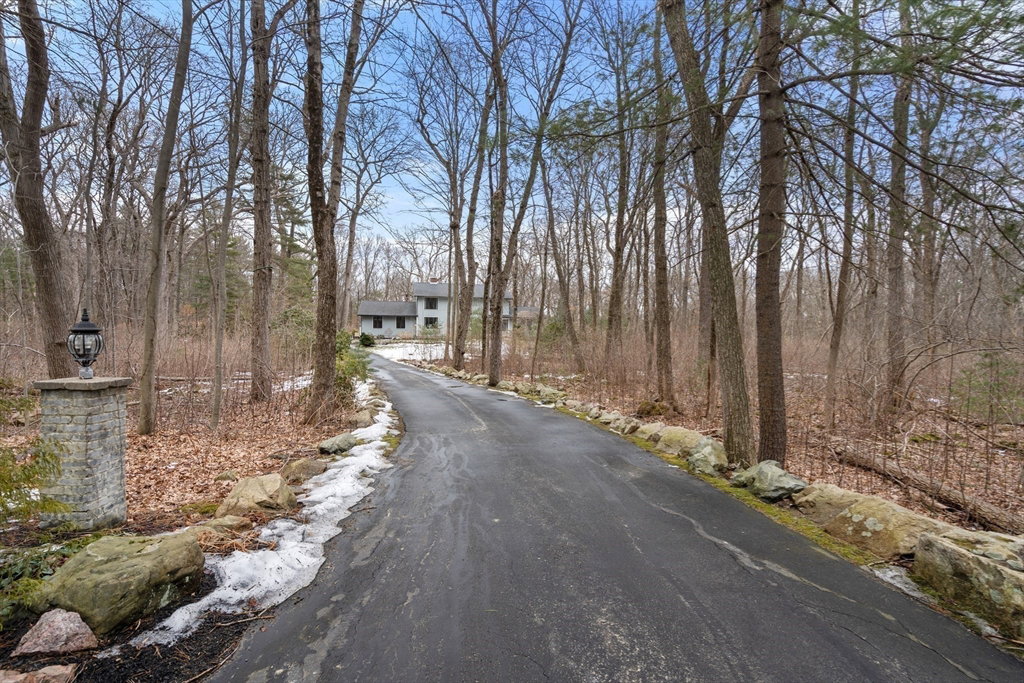
Located in the desirable South Side neighborhood, this pristine residence is sited on 1.9 acres of land at the end of a cul de sac. Extensively updated this colonial w/ contemporary flair, has a wonderful open floor plan which maximizes flow & function. Designed for today’s style of living offering ample space for grand scale entertaining as well as cozy gatherings, & the best of indoor-outdoor living. Upon entering, the high ceilings, over sized windows & superb craftsmanship will impress. Details & materials have been thoughtfully selected to create a light filled, serene environment. The chef’s kitchen, complete w/fireplace, has lots of cabinetry, separate pantry & large center island. A family room w/vaulted ceiling has access to the magnificent patio & yard. The living room w/gas fireplace & is adjacent to the dining room. A spacious office completes the 1st floor. The 2nd floor is comprised of 4 bedrooms incl. a lux primary suite. LL play space. Close to I-95, rt.90 & shops.
Listing courtesy of Listing Agent: The Kennedy Lynch Gold Team from Listing Office: Hammond Residential Real Estate.
The property listing data and information, or the Images, set forth herein were provided to MLS Property Information Network, Inc. from third party sources, including sellers, lessors, landlords and public records, and were compiled by MLS Property Information Network, Inc. The property listing data and information, and the Images, are for the personal, non commercial use of consumers having a good faith interest in purchasing, leasing or renting listed properties of the type displayed to them and may not be used for any purpose other than to identify prospective properties which such consumers may have a good faith interest in purchasing, leasing or renting. MLS Property Information Network, Inc. and its subscribers disclaim any and all representations and warranties as to the accuracy of the property listing data and information, or as to the accuracy of any of the Images, set forth herein.

/u.realgeeks.media/bostonareahomesearch/Boston-Area-Home-Search-Min-Logo.png)