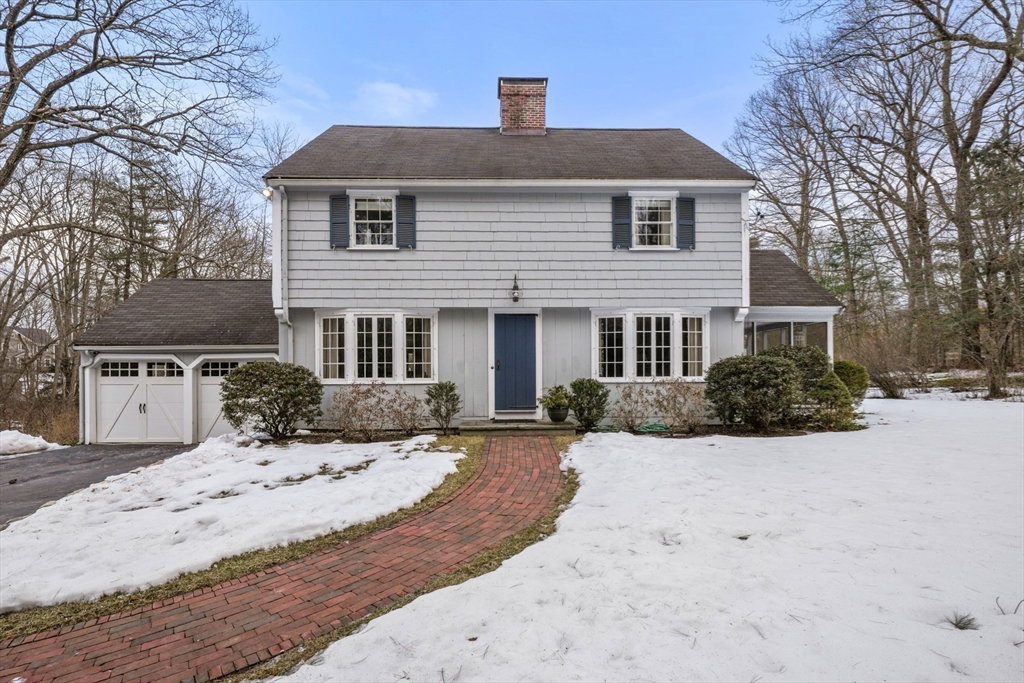


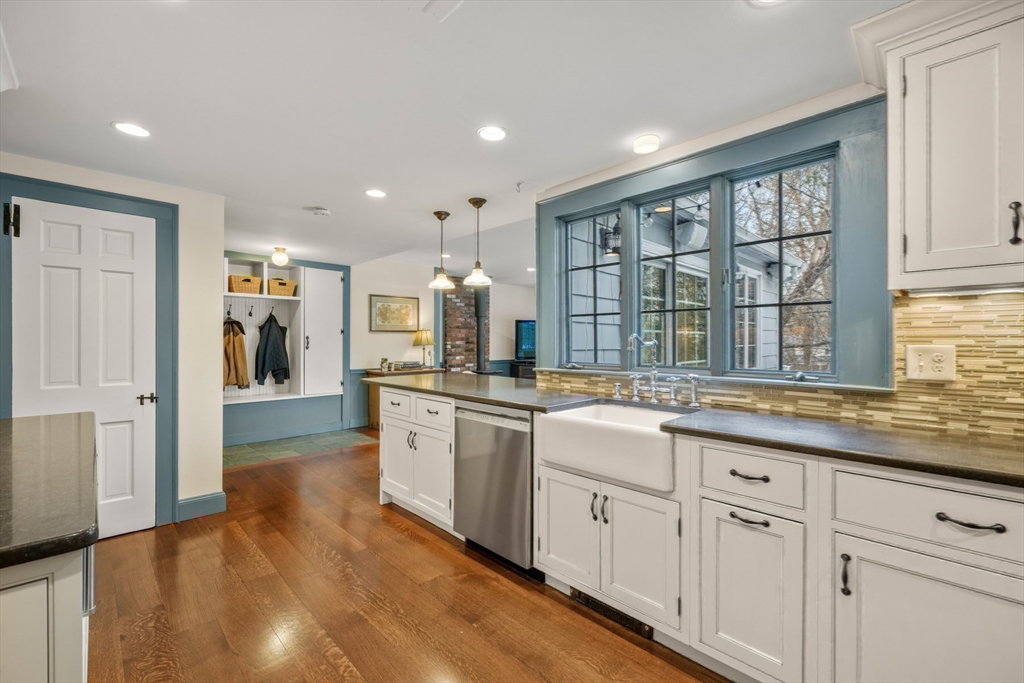


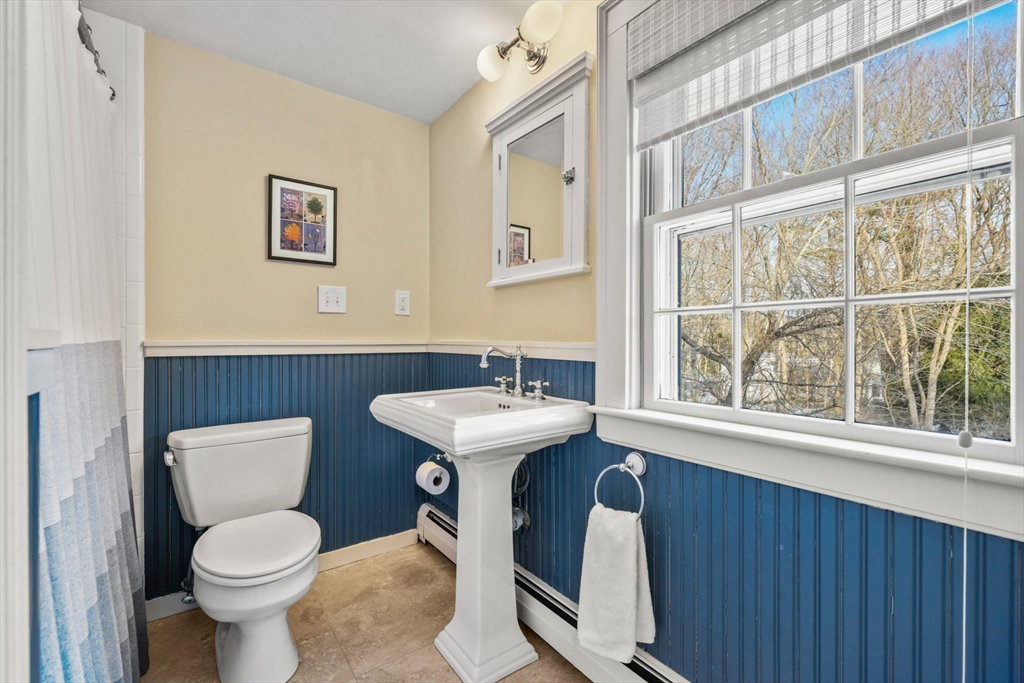


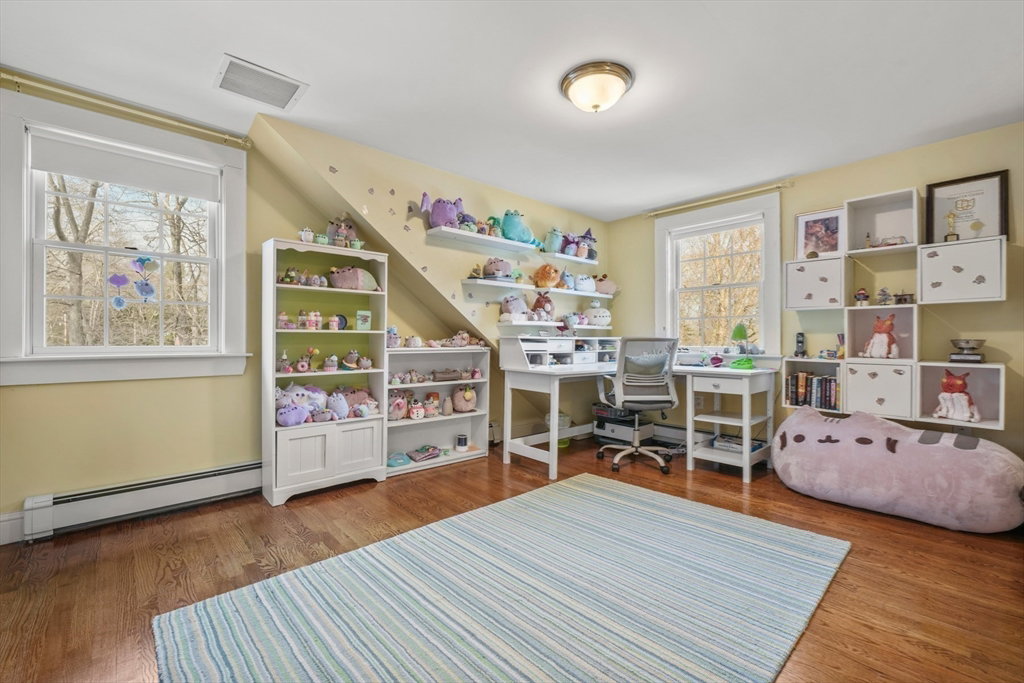


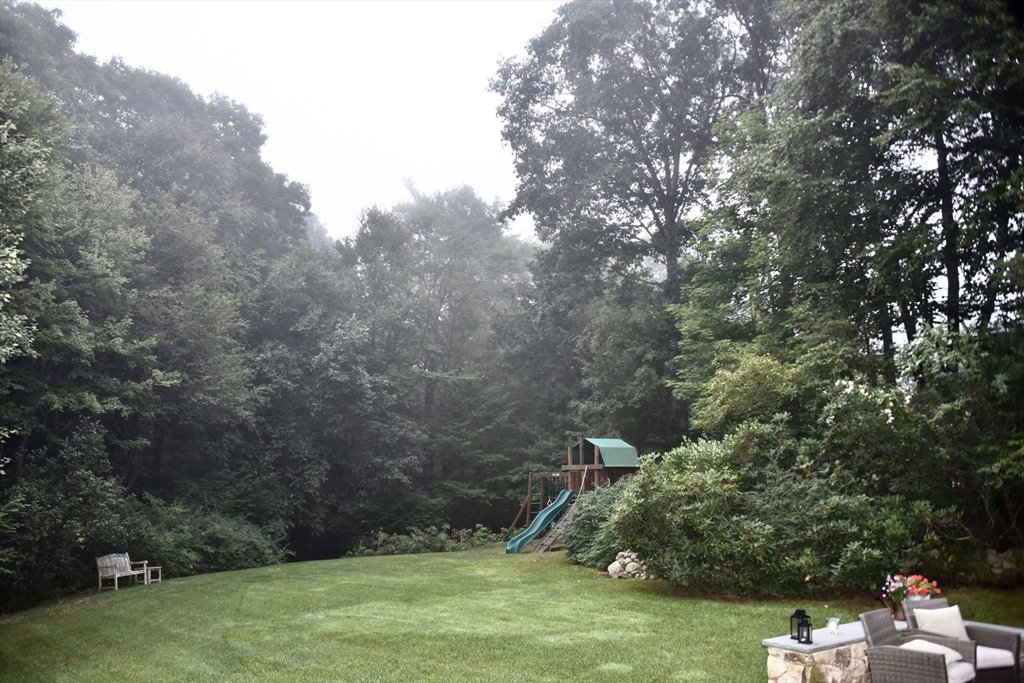


This admired storybook home is nestled on a picturesque property in a premier Southside neighborhood. Character and charm welcome you in the foyer. The gracious living room with a fireplace spans from the front to back embracing the beautiful setting with a screened in porch. The updated country kitchen opens to a comfortable family room addition with a cast iron wood stove. The warmth of beautiful hardwood floors accent all the living spaces including the formal dining room with a built-in china cabinet. The second level is comprised of a primary bedroom suite, bedroom, hallway bathroom and spacious office. The third floor has two generous sized bedrooms that share a bathroom. The versatile lower level is used for storage, laundry and additional play and exercise space.The expansive, private yard has a stone patio, large deck and is adorned with mature landscaping. Conveniently located minutes from the commuter train, Massachusetts Turnpike and highly rated public schools.
Listing courtesy of Listing Agent: Mizner + Montero from Listing Office: Gibson Sotheby's International Realty.
The property listing data and information, or the Images, set forth herein were provided to MLS Property Information Network, Inc. from third party sources, including sellers, lessors, landlords and public records, and were compiled by MLS Property Information Network, Inc. The property listing data and information, and the Images, are for the personal, non commercial use of consumers having a good faith interest in purchasing, leasing or renting listed properties of the type displayed to them and may not be used for any purpose other than to identify prospective properties which such consumers may have a good faith interest in purchasing, leasing or renting. MLS Property Information Network, Inc. and its subscribers disclaim any and all representations and warranties as to the accuracy of the property listing data and information, or as to the accuracy of any of the Images, set forth herein.

/u.realgeeks.media/bostonareahomesearch/Boston-Area-Home-Search-Min-Logo.png)