


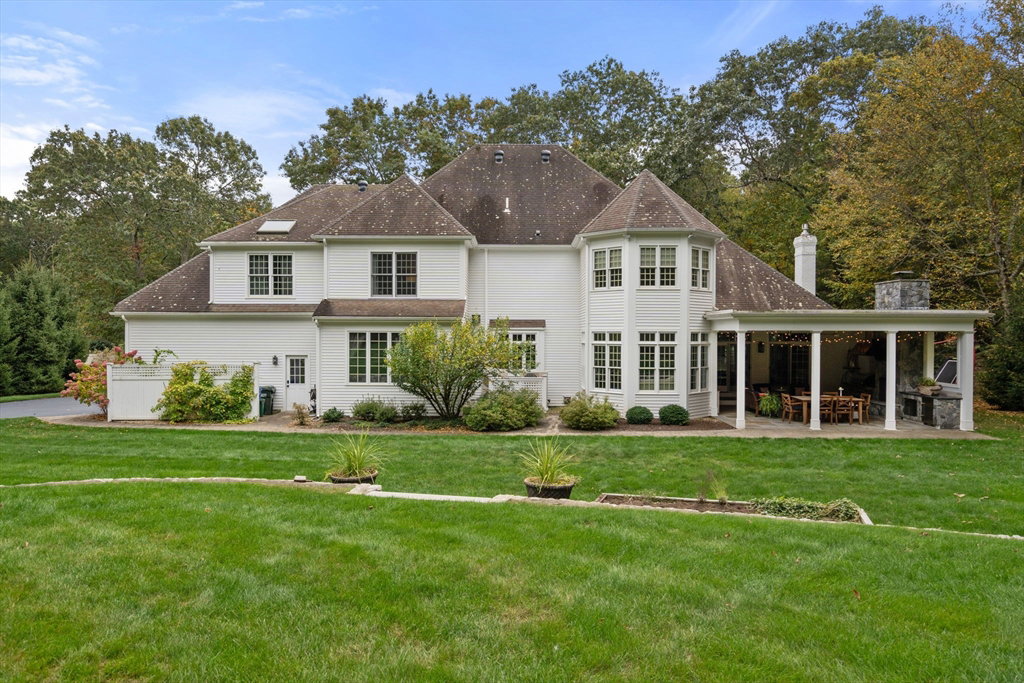




Indulge in the unparalleled luxury of this meticulous residence curated by an esteemed interior designer. Every detail has been thoughtfully enhanced featuring top-of-the-line systems, a chef’s kitchen with Sub-Zero & Wolf appliances, custom-built spaces including a stylish kitchen workstation & an elegant entertainment beverage center. Designer touches abound from custom draperies & grasscloth wallpaper to exquisite lighting fixtures.The exceptional floor plan offers seamless flow w a private first-floor office, an oversized formal dining room, & a sun-drenched four-season sunroom w a stunning wall of windows. The family room boasts built-in bookshelves, window seats & a majestic gas fireplace w double sliders opening to an exquisite outdoor living space—complete w a covered patio, a built-in Wolf gas grill, a natural wood-burning fireplace & a bluestone terrace.The fully finished lower level is designed for entertainment showcasing a custom wet bar & comfortable seating.
Listing courtesy of Listing Agent: Laura Wauters from Listing Office: Century 21 Custom Home Realty.
The property listing data and information, or the Images, set forth herein were provided to MLS Property Information Network, Inc. from third party sources, including sellers, lessors, landlords and public records, and were compiled by MLS Property Information Network, Inc. The property listing data and information, and the Images, are for the personal, non commercial use of consumers having a good faith interest in purchasing, leasing or renting listed properties of the type displayed to them and may not be used for any purpose other than to identify prospective properties which such consumers may have a good faith interest in purchasing, leasing or renting. MLS Property Information Network, Inc. and its subscribers disclaim any and all representations and warranties as to the accuracy of the property listing data and information, or as to the accuracy of any of the Images, set forth herein.

/u.realgeeks.media/bostonareahomesearch/Boston-Area-Home-Search-Min-Logo.png)