


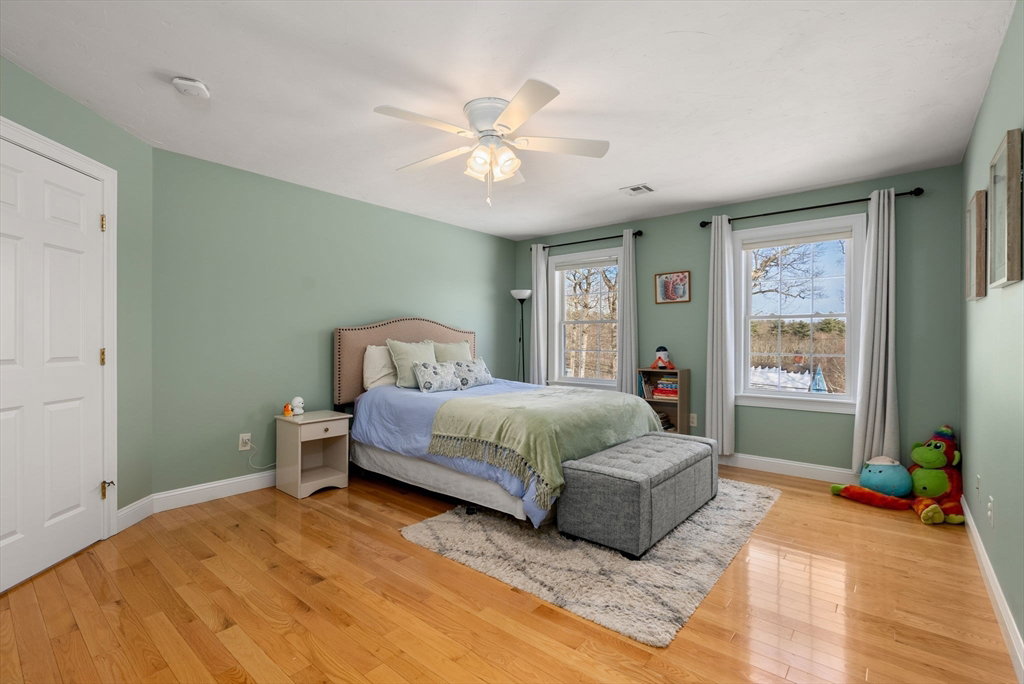
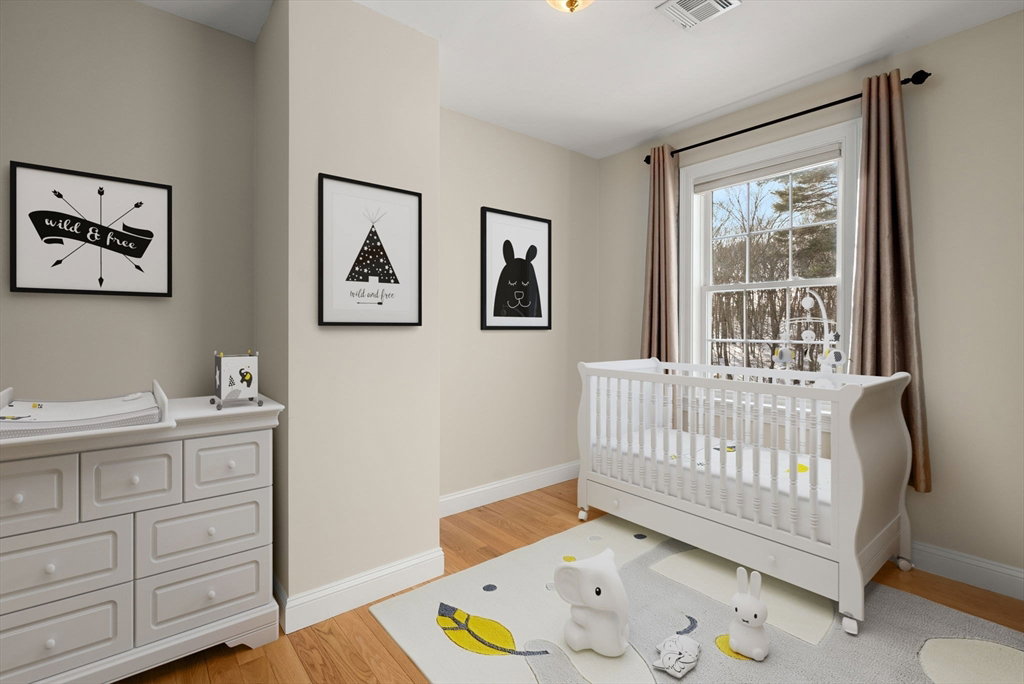


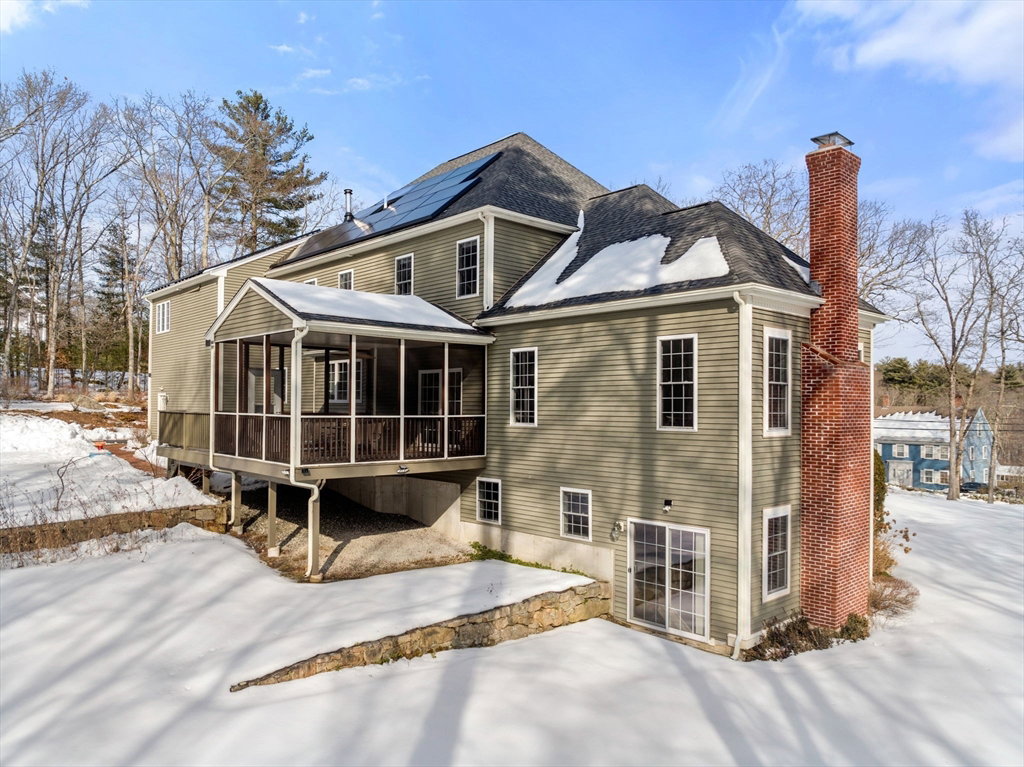


OH CANCELLED, this magazine-worthy home boasts breathtaking landscaping, a sprawling lawn & serene setting. Follow the charming brick walkway & step into the elegant 2-story foyer. At the heart of the home, the gourmet kitchen features a center island, SS appliances, granite counters & an oversized pantry. The open-concept design flows into the expansive family room w/ vaulted ceiling, custom FP & stunning views. Step outside to the screened porch & adjoining deck overlooking 2 acres of tranquility.Main lvl offers a private office w/ French doors, formal DR, spacious LR, powder rm & mudrm. Upstairs, the luxurious owner's suite has a dreamy walk in closet & bonus rm—ideal for 2nd office, gym, or nursery. Spa-like bath w/ dual vanity, soaking tub & shower. Expansive finished walkout LL w/ stone FP, high ceilings & sliders to a fieldstone patio. Over $135K in UPDATES incl. roof, paid solar, AC, fresh paint, hardwd floors & lots more! Minutes to Rte 495 & shopping!
Listing courtesy of Listing Agent: Lisa Aron Williams from Listing Office: Coldwell Banker Realty - Sudbury.
The property listing data and information, or the Images, set forth herein were provided to MLS Property Information Network, Inc. from third party sources, including sellers, lessors, landlords and public records, and were compiled by MLS Property Information Network, Inc. The property listing data and information, and the Images, are for the personal, non commercial use of consumers having a good faith interest in purchasing, leasing or renting listed properties of the type displayed to them and may not be used for any purpose other than to identify prospective properties which such consumers may have a good faith interest in purchasing, leasing or renting. MLS Property Information Network, Inc. and its subscribers disclaim any and all representations and warranties as to the accuracy of the property listing data and information, or as to the accuracy of any of the Images, set forth herein.

/u.realgeeks.media/bostonareahomesearch/Boston-Area-Home-Search-Min-Logo.png)