


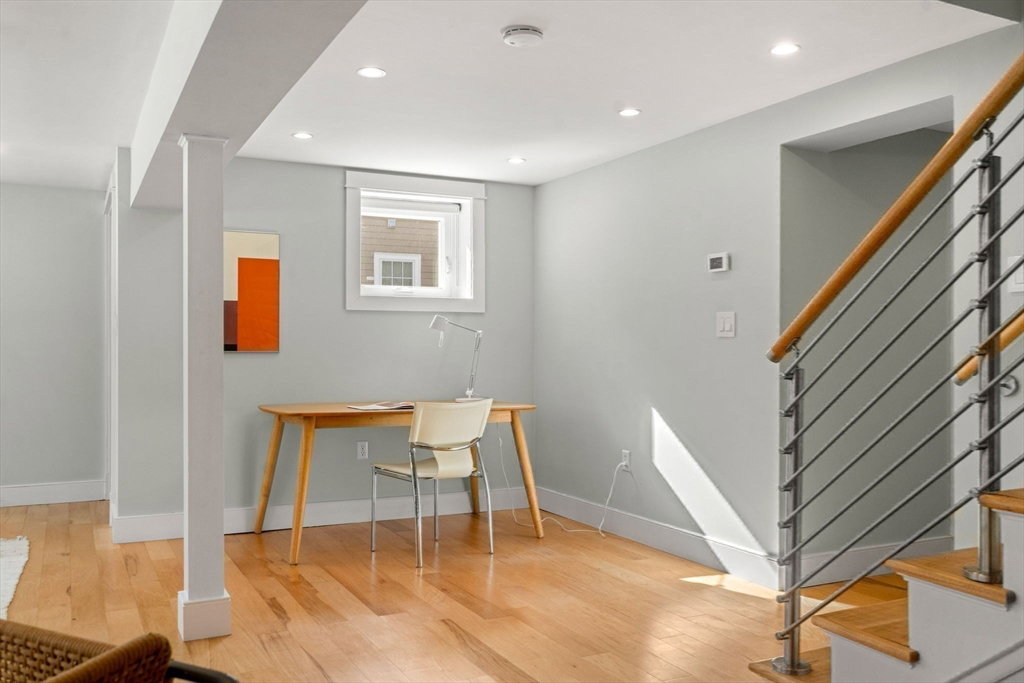

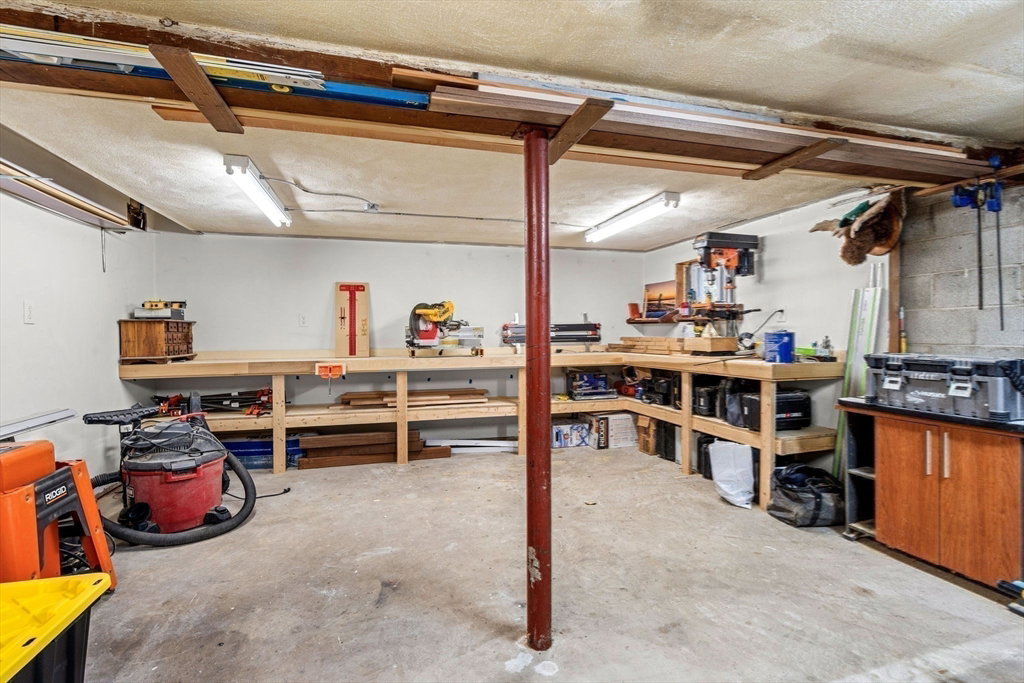


Sophisticated, sprawling L-shaped mid century modern ranch enjoys a dynamite open flow floor plan & has been meticulously maintained & substantially remodeled & renovated with modern improvements to suit todays contemporary lifestyle. Nestled on a beautiful, quiet lot in the heart of highly desirable Follen Hill, we are a stone's throw to Bowman Elementary. Main level consists of a generous foyer leading to a light filled sunken living room featuring a natural stone fireplace, recently remodeled handsome office or den with bespoke walnut woodwork & fireplace, generous custom kitchen with vaulted ceilings, and four additional bedrooms, including a luxurious primary suite. The bright, finished walkout lower level features a much loved family room with a new Stuv woodstove, full bath, reading nook, home gym, workshop, bonus area/hobby space, and exceptional storage. Custom stonework, patios, garden areas, and specimen plantings complete the show stopping rear yard!
Listing courtesy of Listing Agent: Karen Butt from Listing Office: Compass.
The property listing data and information, or the Images, set forth herein were provided to MLS Property Information Network, Inc. from third party sources, including sellers, lessors, landlords and public records, and were compiled by MLS Property Information Network, Inc. The property listing data and information, and the Images, are for the personal, non commercial use of consumers having a good faith interest in purchasing, leasing or renting listed properties of the type displayed to them and may not be used for any purpose other than to identify prospective properties which such consumers may have a good faith interest in purchasing, leasing or renting. MLS Property Information Network, Inc. and its subscribers disclaim any and all representations and warranties as to the accuracy of the property listing data and information, or as to the accuracy of any of the Images, set forth herein.

/u.realgeeks.media/bostonareahomesearch/Boston-Area-Home-Search-Min-Logo.png)