


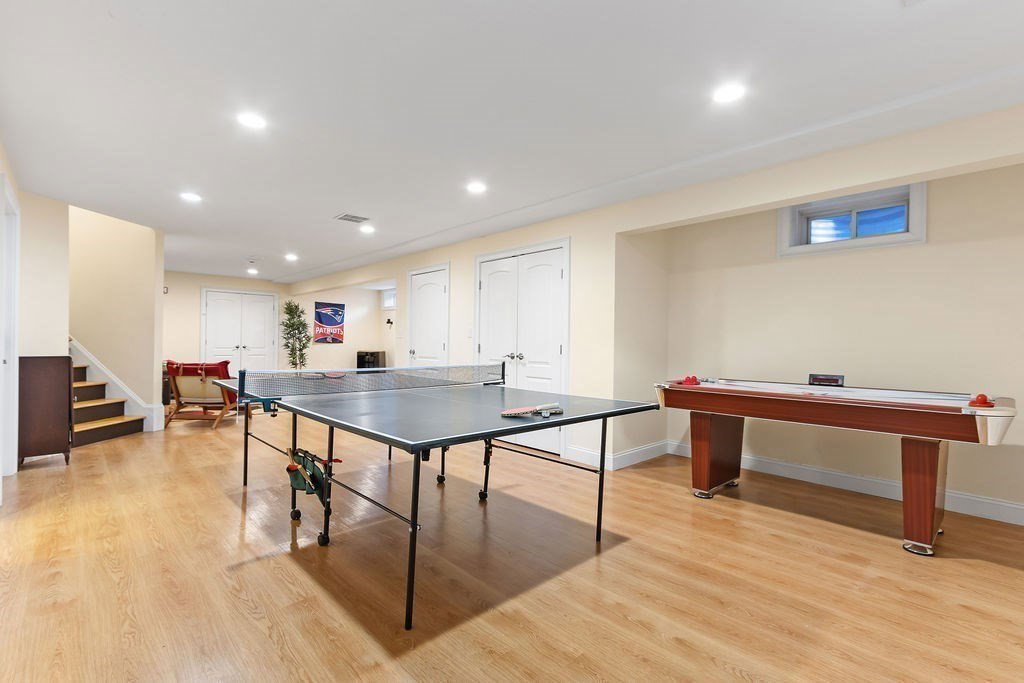

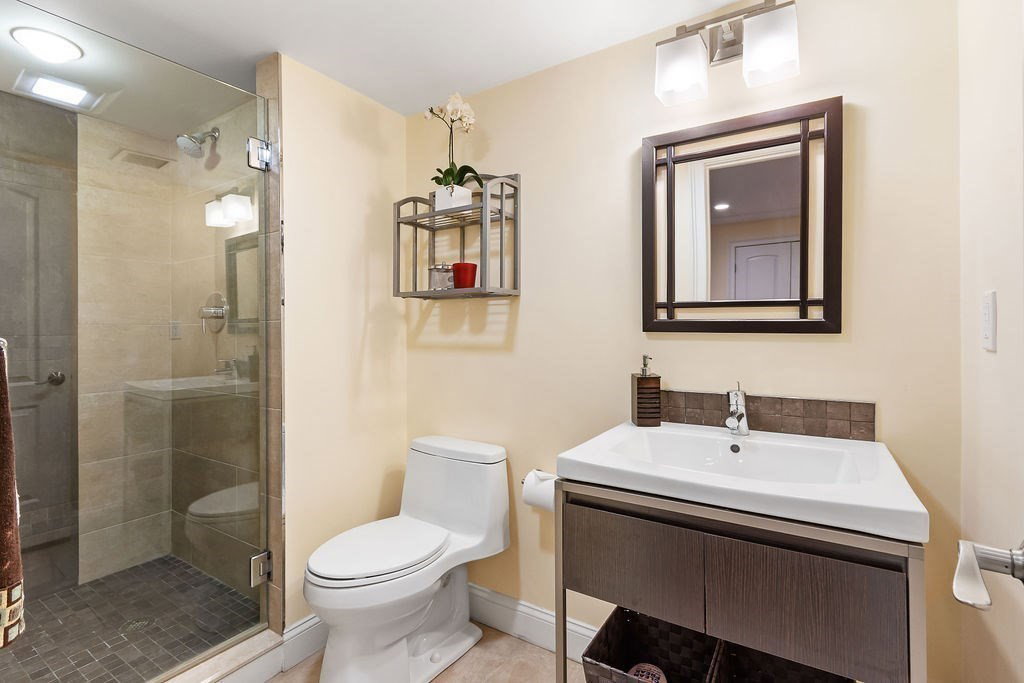


Exceptional in-town location for this young Colonial boasting four levels of finished living space! First floor features a seamless open design that connects the kitchen to a spacious family room, complete with gas fireplace. Butler's pantry, with wine fridge and ice maker, leads to the formal dining room, enhancing the flow for entertaining. Living room and amazing separate space that can function as office or play area, half-bath and mudroom complete the first floor. Upstairs are four bedrooms and three bathrooms, along with amazing bonus room and laundry. The primary suite offers a large walk-in closet and bathroom w/ heated floors. Finished attic provides excellent flex space, while the finished basement features a home theater system that is included with the sale, a full bathroom and ample storage. The front porch and inviting, oversized backyard patio complete this remarkable home. Many updates since 2013! Amazing proximity to commuter rail, schools and town center amenities!
Listing courtesy of Listing Agent: Robert S. Ticktin from Listing Office: Hawthorn Properties.
The property listing data and information, or the Images, set forth herein were provided to MLS Property Information Network, Inc. from third party sources, including sellers, lessors, landlords and public records, and were compiled by MLS Property Information Network, Inc. The property listing data and information, and the Images, are for the personal, non commercial use of consumers having a good faith interest in purchasing, leasing or renting listed properties of the type displayed to them and may not be used for any purpose other than to identify prospective properties which such consumers may have a good faith interest in purchasing, leasing or renting. MLS Property Information Network, Inc. and its subscribers disclaim any and all representations and warranties as to the accuracy of the property listing data and information, or as to the accuracy of any of the Images, set forth herein.

/u.realgeeks.media/bostonareahomesearch/Boston-Area-Home-Search-Min-Logo.png)