


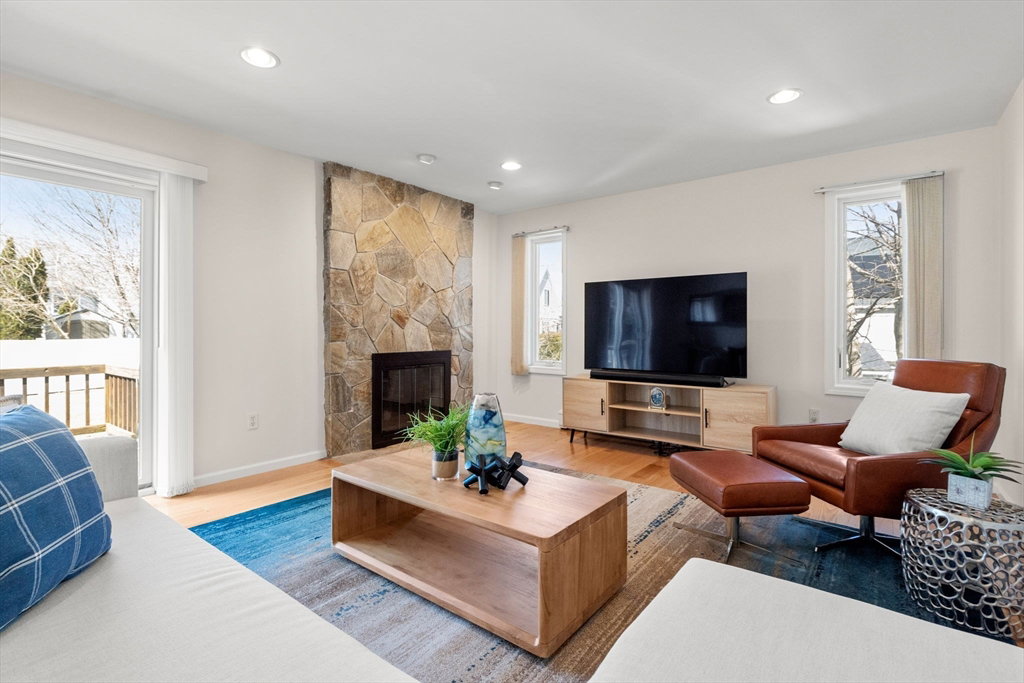


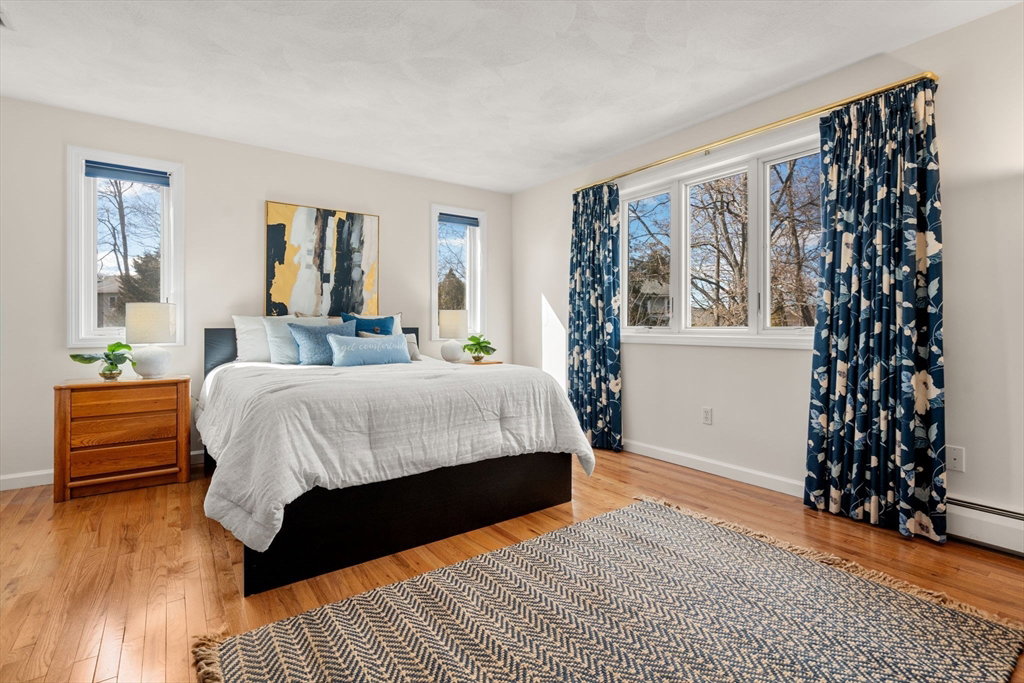


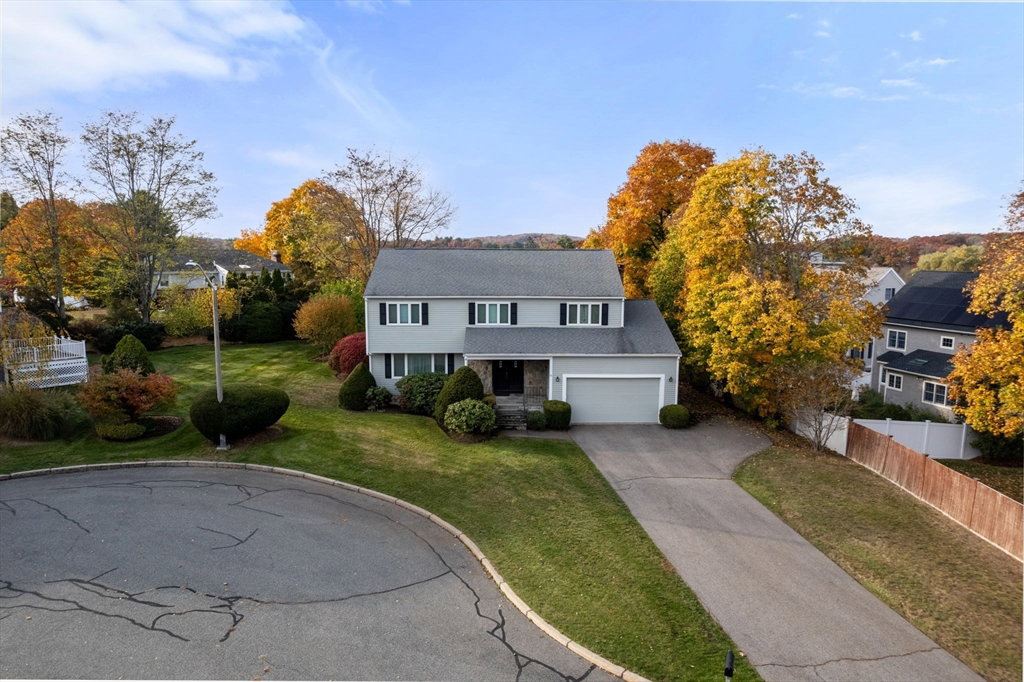


Welcome to 15 Wildale Circle, a beautifully maintained center entrance colonial nestled in one of Needham's most sought-after neighborhoods. This inviting home’s first floor includes a living room with a grand picture window and the dining room overlooks the backyard. A generous sized fireplaced family room adjoining to the kitchen which boasts abundant cabinet space, granite countertops, an island and room for a table. The laundry room off the kitchen leads to the 2 car attached garage. Second floor features the primary BR with cathedral ceilings, walk-in closet and spa-like bath with skylights. 3 additional spacious BR’s, and a skylit full bath. The finished lower level with bath adds even more versatile space! Enjoy seamless indoor-outdoor living with a large entertainment deck overlooking an enviable backyard—perfect for warm weather gatherings! Located just minutes from Needham's vibrant downtown and across the street from the new Sunita L. Williams. A forever home!
Listing courtesy of Listing Agent: The Margie and Jon Team from Listing Office: Gibson Sotheby's International Realty.
The property listing data and information, or the Images, set forth herein were provided to MLS Property Information Network, Inc. from third party sources, including sellers, lessors, landlords and public records, and were compiled by MLS Property Information Network, Inc. The property listing data and information, and the Images, are for the personal, non commercial use of consumers having a good faith interest in purchasing, leasing or renting listed properties of the type displayed to them and may not be used for any purpose other than to identify prospective properties which such consumers may have a good faith interest in purchasing, leasing or renting. MLS Property Information Network, Inc. and its subscribers disclaim any and all representations and warranties as to the accuracy of the property listing data and information, or as to the accuracy of any of the Images, set forth herein.

/u.realgeeks.media/bostonareahomesearch/Boston-Area-Home-Search-Min-Logo.png)