


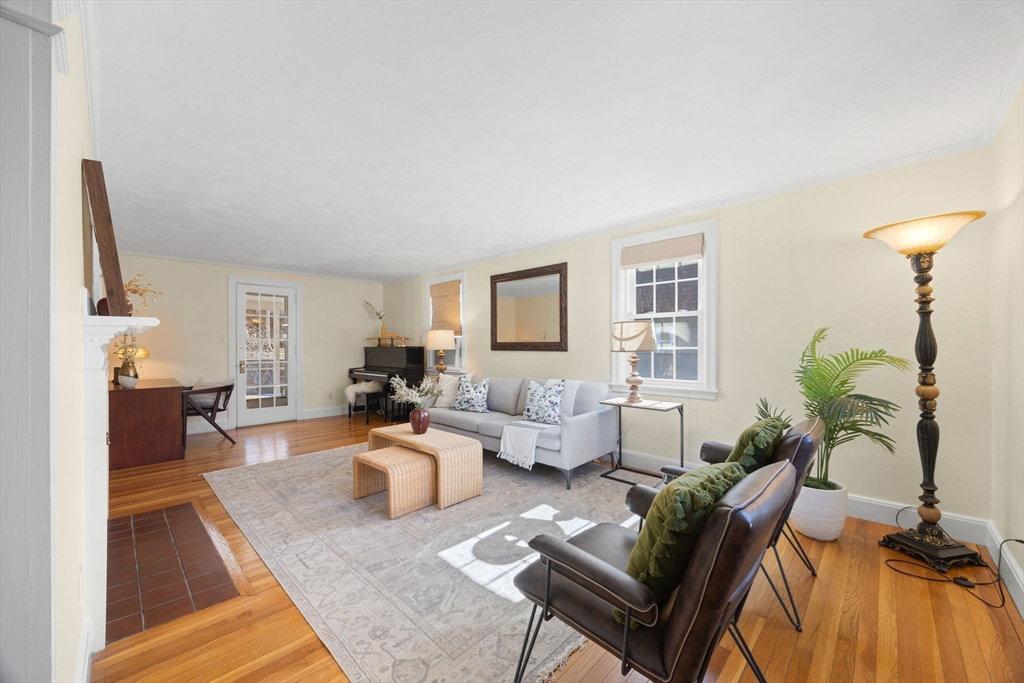


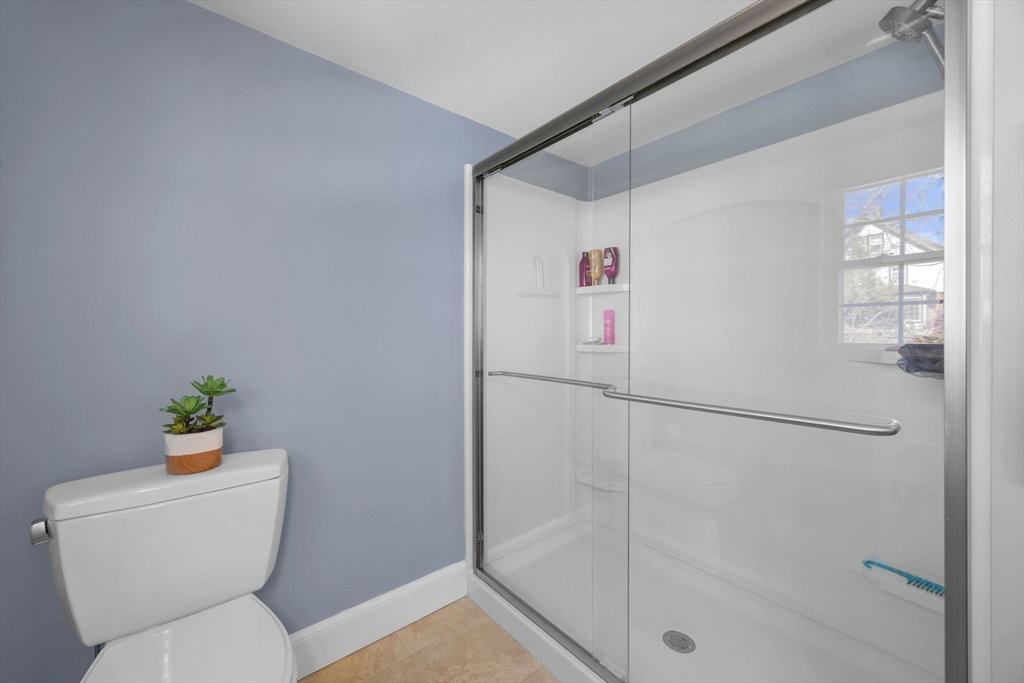

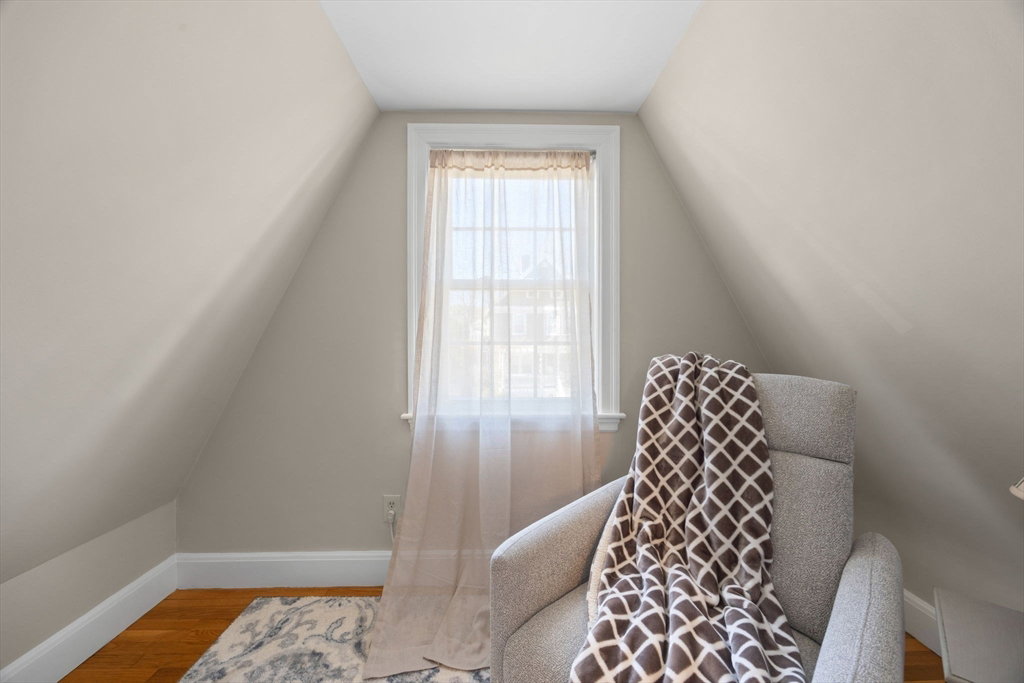
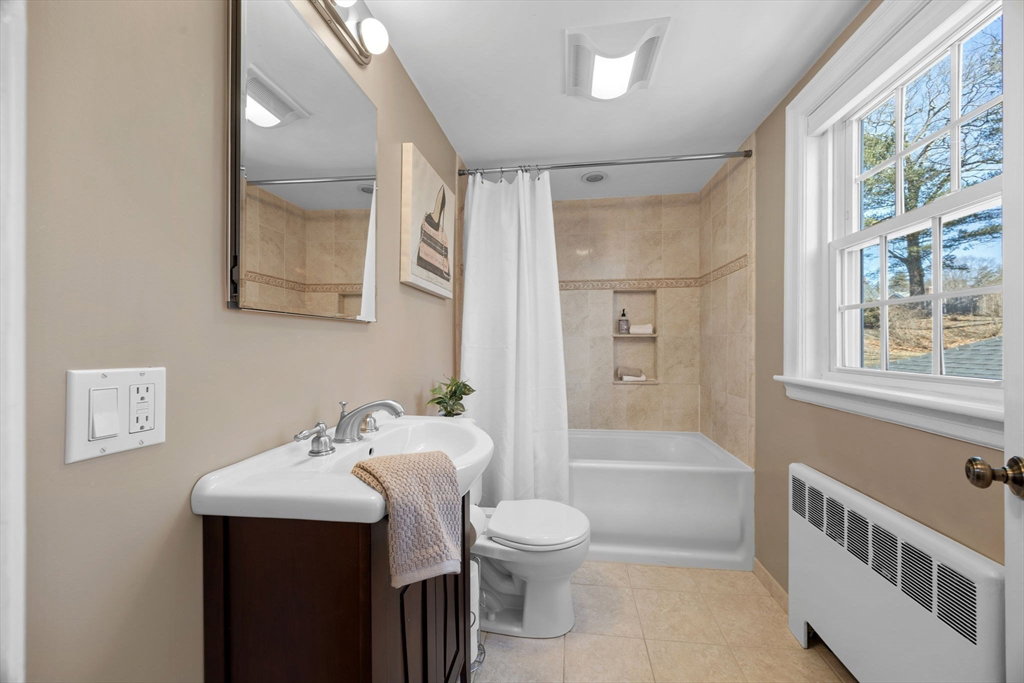


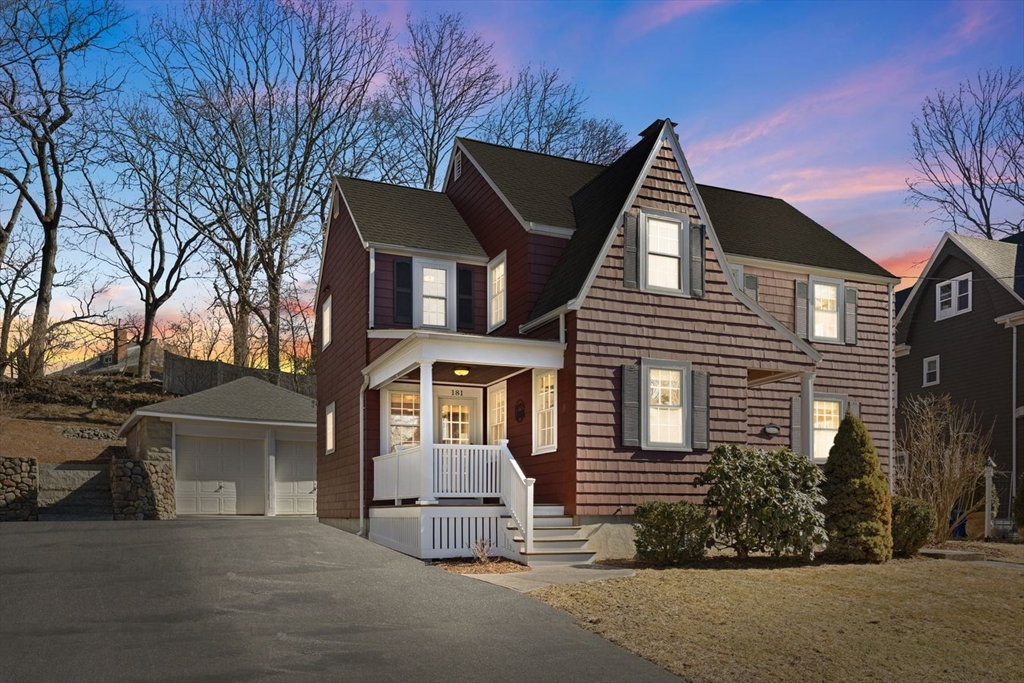


Nestled in the sought-after Melrose Highlands, this superb two-story expanded home is perfect for cooks & entertainers. The spacious, open-concept kitchen & dining area feature custom cabinetry, granite counters, & stainless steel appliances. Enjoy cozy evenings in the front-to-back fireplace living room, or relax in the lower-level family room, also with a fireplace. The home boasts 3 bedrooms, 2.5 baths, including a luxurious primary bedroom suite. The French door off the kitchen leads to a serene patio with a firepit, ideal for family gatherings. A screened porch off the living room offers a quiet space to relax with a book or beverage. Lovely hardwood floors, replacement windows & a hard to find 2 car garage are just some of the other benefits you will appreciate. Set in a peaceful yet convenient location, this home offers easy access to the Train and "T" making it a commuter's dream. Just minutes from Melrose's amenities, this home offers both comfort & an unbeatable location!
Listing courtesy of Listing Agent: Patricia Fitzgerald from Listing Office: Brad Hutchinson Real Estate.
The property listing data and information, or the Images, set forth herein were provided to MLS Property Information Network, Inc. from third party sources, including sellers, lessors, landlords and public records, and were compiled by MLS Property Information Network, Inc. The property listing data and information, and the Images, are for the personal, non commercial use of consumers having a good faith interest in purchasing, leasing or renting listed properties of the type displayed to them and may not be used for any purpose other than to identify prospective properties which such consumers may have a good faith interest in purchasing, leasing or renting. MLS Property Information Network, Inc. and its subscribers disclaim any and all representations and warranties as to the accuracy of the property listing data and information, or as to the accuracy of any of the Images, set forth herein.

/u.realgeeks.media/bostonareahomesearch/Boston-Area-Home-Search-Min-Logo.png)