


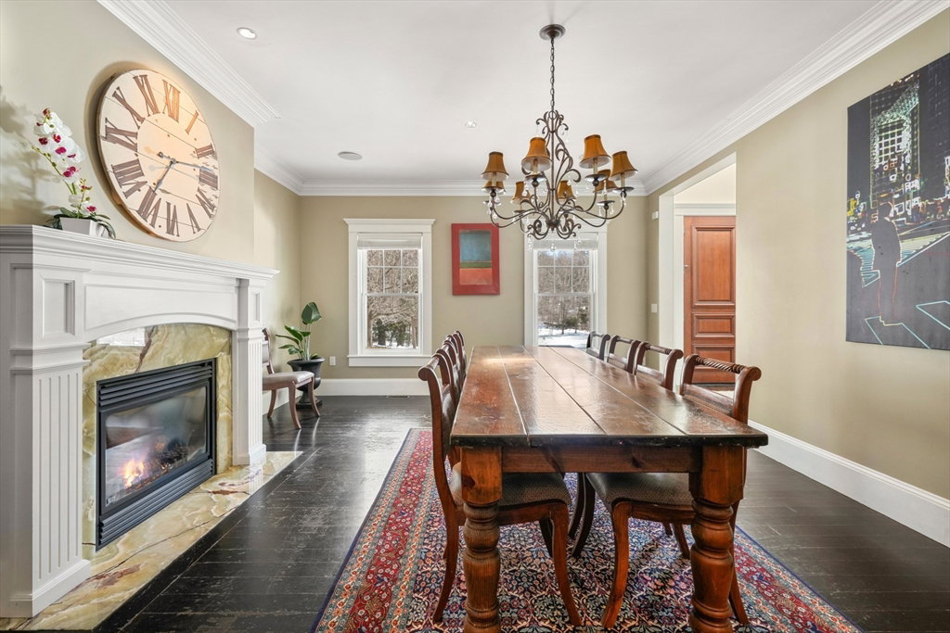


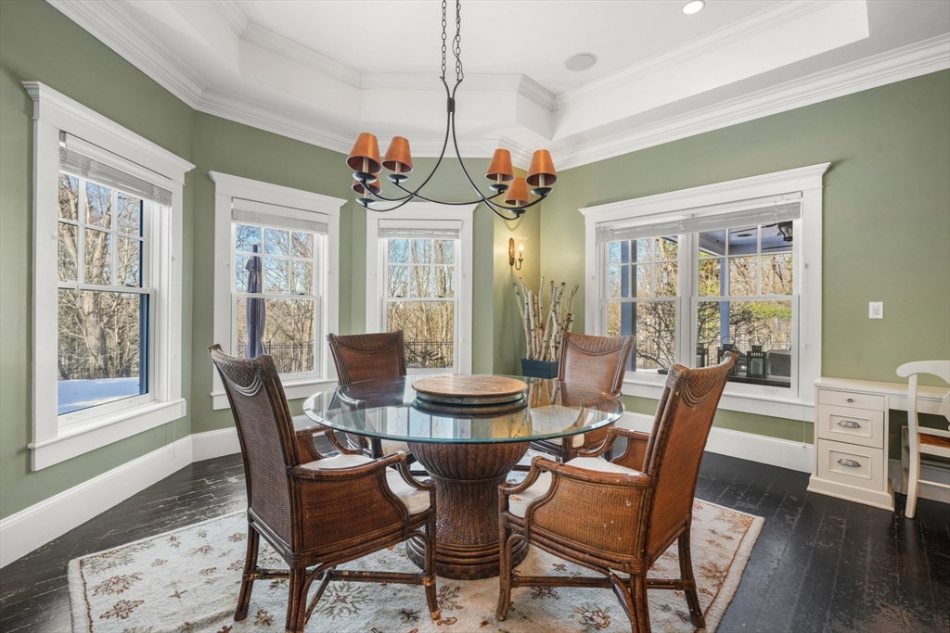


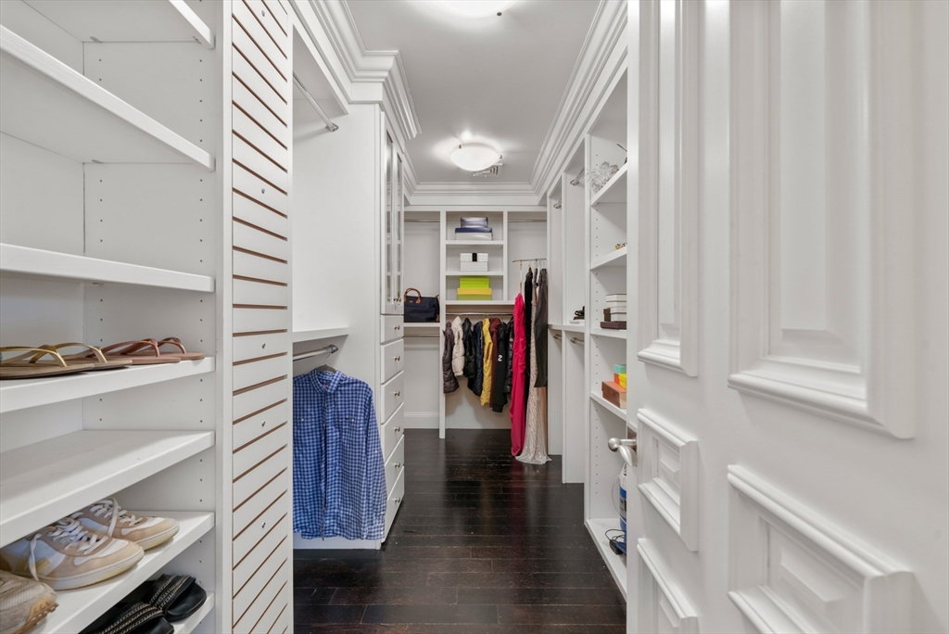


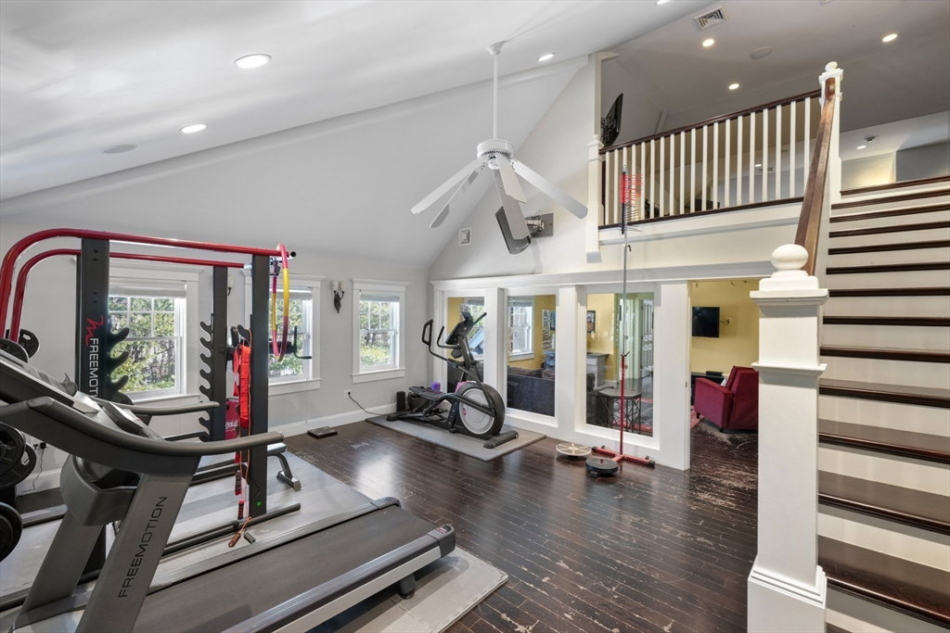


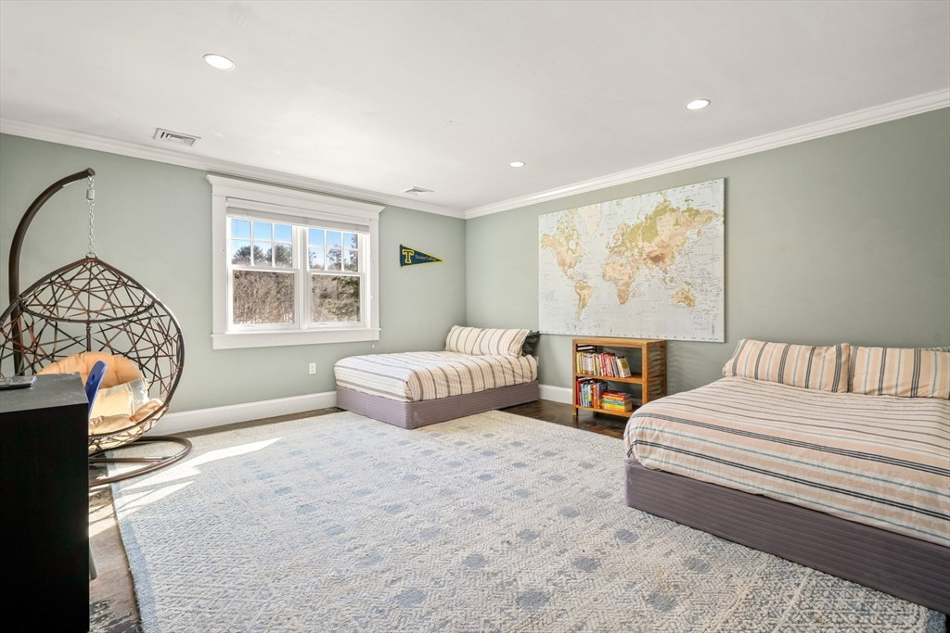
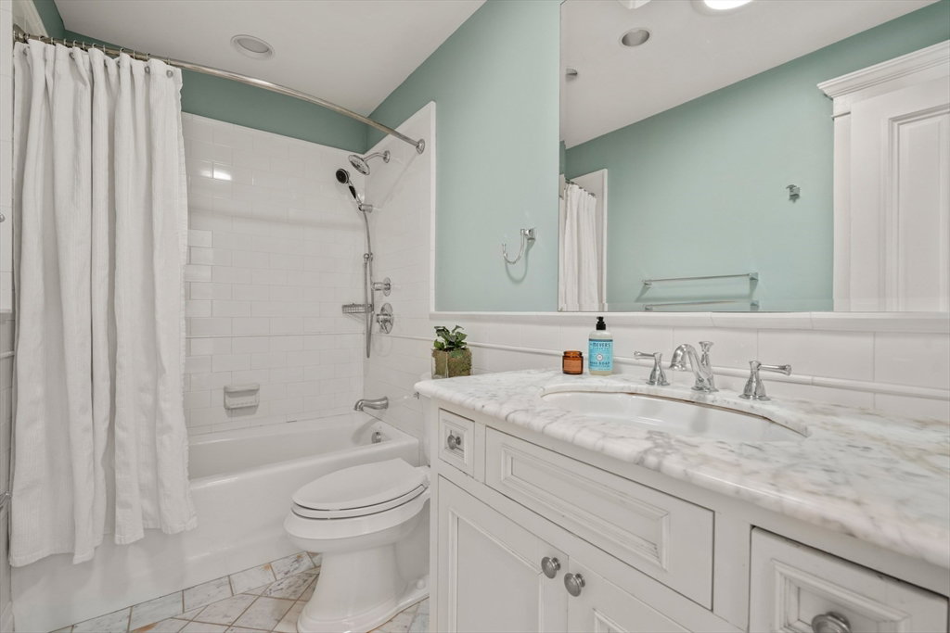


Sometimes all it takes is good instinct, better vision and superb execution. Such is the fortune found at 427 Hillside Street. Set against a backdrop of serene woodlands with a distinctive approach, this 8,000sf 6-bedroom residence offers an extraordinary level of privacy and tranquility. High ceilings with rich coffered detail create a sense of openness and underscore quality, while large windows invite sweeping views. First-floor guest suite ensures comfort and exclusivity for visitors. A convenient home gym inspires an active, balanced lifestyle. Family and friend time has always centered on togetherness, laughter and good times whether in the generously sized dining room, the game room with mahogany bar or in the gazebo overlooking a rolling lawn. Radiant heat, 3-car garage, en-suite baths, fenced backyard, a generator and sound system, all expertly imagined, make for something special. A true retreat for those seeking privacy, modern luxury, and exceptional craftsmanship.
Listing courtesy of Listing Agent: Julianne Bridgeman from Listing Office: Ceres Real Estate.
The property listing data and information, or the Images, set forth herein were provided to MLS Property Information Network, Inc. from third party sources, including sellers, lessors, landlords and public records, and were compiled by MLS Property Information Network, Inc. The property listing data and information, and the Images, are for the personal, non commercial use of consumers having a good faith interest in purchasing, leasing or renting listed properties of the type displayed to them and may not be used for any purpose other than to identify prospective properties which such consumers may have a good faith interest in purchasing, leasing or renting. MLS Property Information Network, Inc. and its subscribers disclaim any and all representations and warranties as to the accuracy of the property listing data and information, or as to the accuracy of any of the Images, set forth herein.

/u.realgeeks.media/bostonareahomesearch/Boston-Area-Home-Search-Min-Logo.png)