


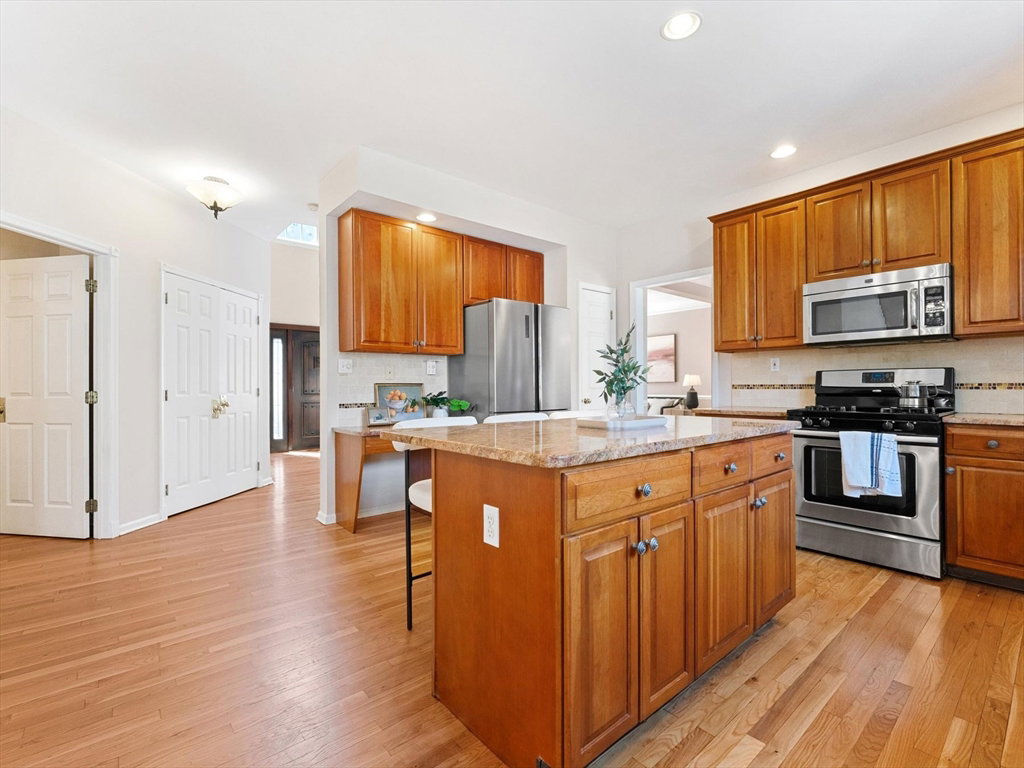


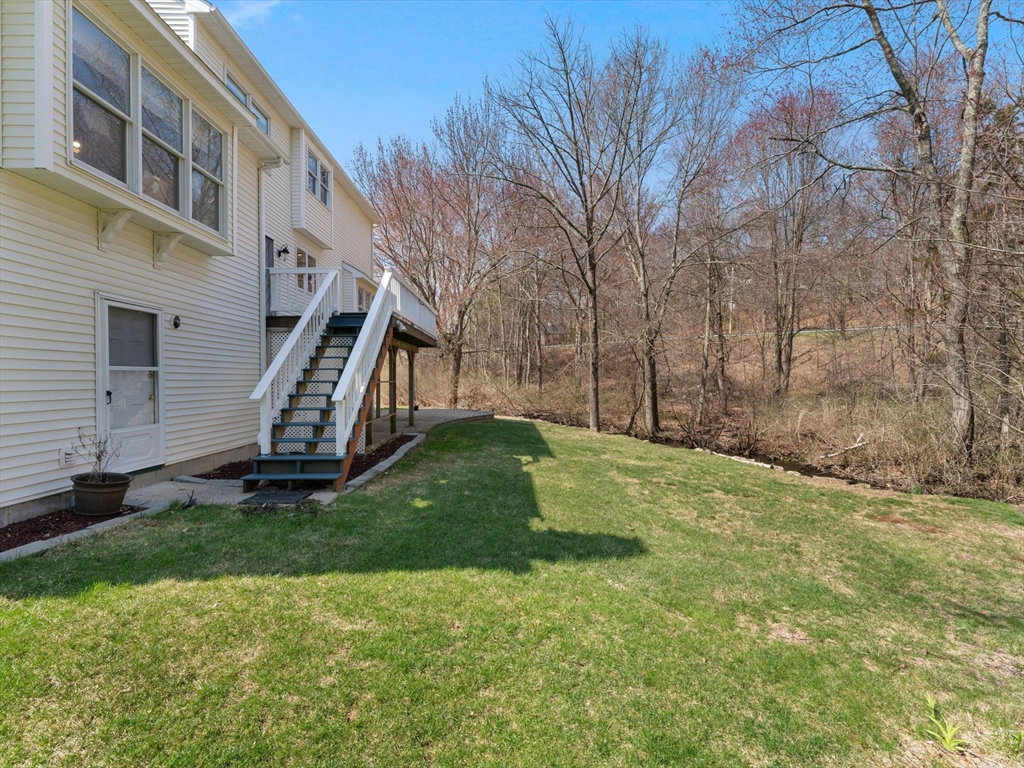


One of the most popular floor plans in the desirable Westboro Chase neighborhood, beautiful 4 bedroom colonial with the best of both worlds, your part of the neighborhood, yet just one of three homes on quiet dead end street. Upon entering, you're welcomed by a spacious 2 story open foyer with a turned stairway to the second floor. To your left is a formal living room which opens to a formal dining room, both w/ hardwood floors. To your right is a private home office also with hardwood floors. In the rear is a large cherry cabineted kitchen with granite countertops, beautiful hardwood floors, & open to cathedral ceiling skylit fireplaced family room(also w/hardwood floors) with a rear stairway to second floor. The 2nd floor has 4 good sized bedrooms with a 25x17 master suite consisting of dual walk-in closets, and a 12'x11' cathedral ceiling private bath & a hallway full bathroom servicing the 3 bedrooms. In addition, there's a finished( 850+- sf) walk out lower level to a stone patio.
Listing courtesy of Listing Agent: Michael Mathieu from Listing Office: Mathieu Newton Sotheby's International Realty.
The property listing data and information, or the Images, set forth herein were provided to MLS Property Information Network, Inc. from third party sources, including sellers, lessors, landlords and public records, and were compiled by MLS Property Information Network, Inc. The property listing data and information, and the Images, are for the personal, non commercial use of consumers having a good faith interest in purchasing, leasing or renting listed properties of the type displayed to them and may not be used for any purpose other than to identify prospective properties which such consumers may have a good faith interest in purchasing, leasing or renting. MLS Property Information Network, Inc. and its subscribers disclaim any and all representations and warranties as to the accuracy of the property listing data and information, or as to the accuracy of any of the Images, set forth herein.

/u.realgeeks.media/bostonareahomesearch/Boston-Area-Home-Search-Min-Logo.png)