


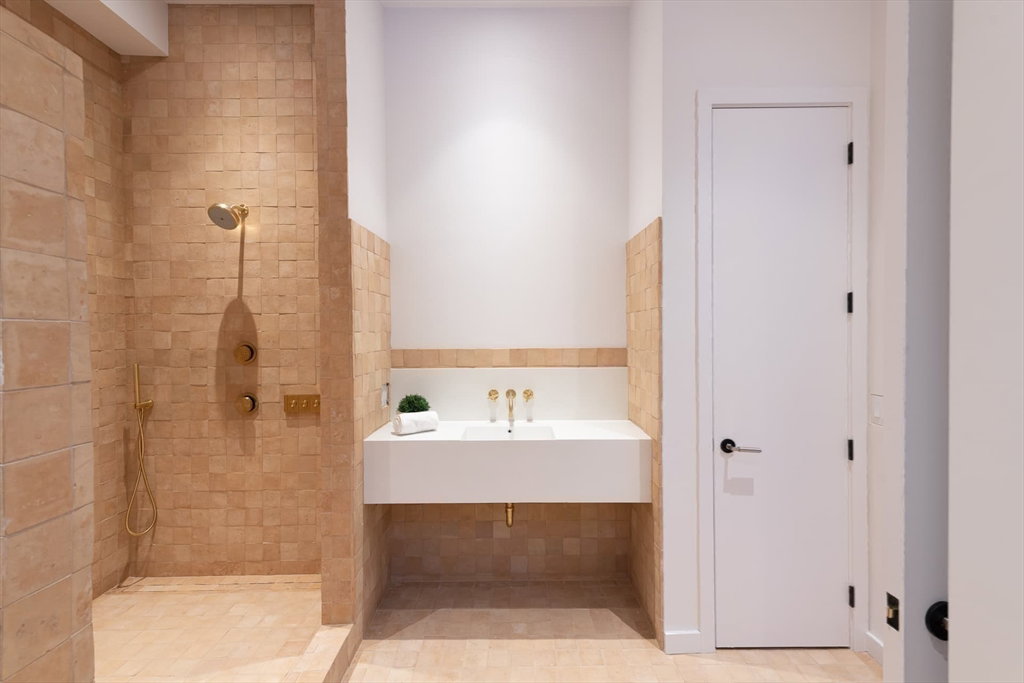


Custom modern new construction on 2.26 acres overlooking the Weston Golf Club. Generous spaces with 3 primary-sized suites, 33' x 44' indoor court, and unusual ceiling height on all four levels: 11’ 1st floor, 10’10” 2nd floor, 11’5” fitness / golf sim area, and 20’11” recreation court. 6+ garage bays. Steel beam construction. Walnut kitchen with 16’ island, large pantry, and oversized back deck. Dining room with Gyrofocus 360 degree fireplace, and custom white oak built-in wet bar and beverage center. Custom concrete vanities and countertops throughout. Level yard with room for pool, pool house, and basketball/tennis court. 3 curb cuts, including front parking crescent, and lower parking area with exposed natural hewn stone wall and backyard access. Pre-built expansion features and options such as 12-bedroom septic, elevator shaft, spa and 18-car parking area. 10k+ SF new, 3,355 SF existing. Top Public Schools.
Listing courtesy of Listing Agent: Chaplin Partners from Listing Office: Compass.
The property listing data and information, or the Images, set forth herein were provided to MLS Property Information Network, Inc. from third party sources, including sellers, lessors, landlords and public records, and were compiled by MLS Property Information Network, Inc. The property listing data and information, and the Images, are for the personal, non commercial use of consumers having a good faith interest in purchasing, leasing or renting listed properties of the type displayed to them and may not be used for any purpose other than to identify prospective properties which such consumers may have a good faith interest in purchasing, leasing or renting. MLS Property Information Network, Inc. and its subscribers disclaim any and all representations and warranties as to the accuracy of the property listing data and information, or as to the accuracy of any of the Images, set forth herein.

/u.realgeeks.media/bostonareahomesearch/Boston-Area-Home-Search-Min-Logo.png)