


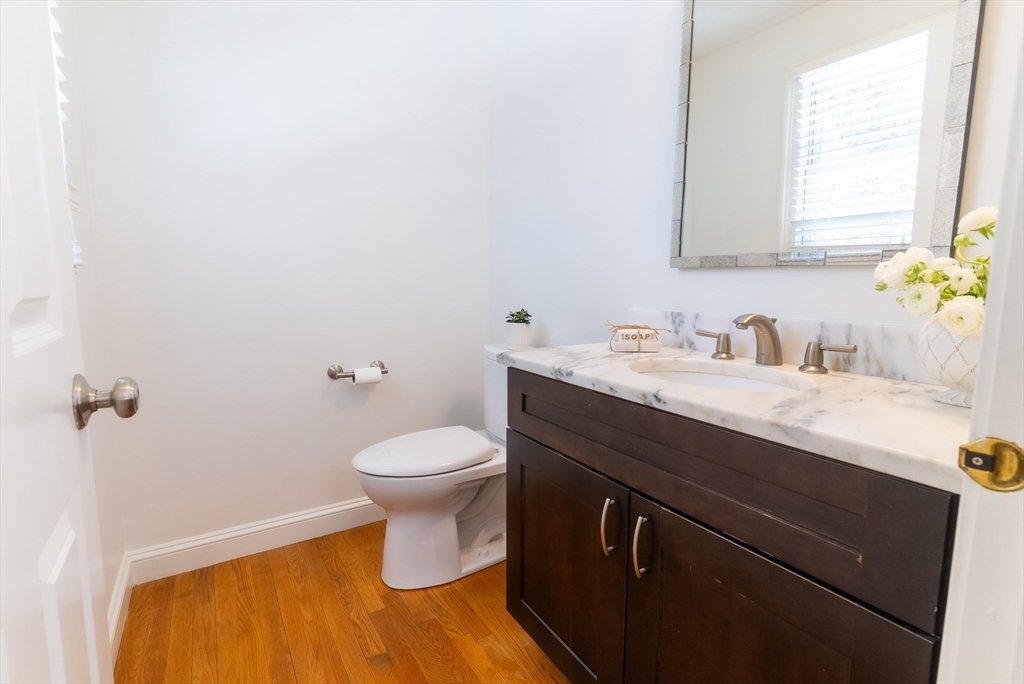


A MUST-SEE! This beautifully updated Colonial blends classic charm with modern amenities. The main level features a spacious living room with fireplace, an adjacent bright space perfect for reading or office use, and a dining room with built-in china cabinet for elegant entertaining. The open-concept family room and eat-in kitchen lead to a fenced backyard with bluestone patio and 3-season colorful landscaping. Upstairs boasts four bedrooms, including a primary with en-suite bath and a large walk-in closet, a second full bath, laundry, and walk-up attic with expansion potential. The recently finished basement, complete with a full bath, offers versatility as a playroom, office, or extra bedroom. Additional highlights include fresh paint throughout and a 2-car garage with custom workbench, providing an exceptional opportunity for comfortable and stylish living. Located in a highly desirable neighborhood walking distance to schools, commuter rail, and convenient to the highway.
Listing courtesy of Listing Agent: Diane Brugger from Listing Office: Berkshire Hathaway HomeServices Commonwealth Real Estate.
The property listing data and information, or the Images, set forth herein were provided to MLS Property Information Network, Inc. from third party sources, including sellers, lessors, landlords and public records, and were compiled by MLS Property Information Network, Inc. The property listing data and information, and the Images, are for the personal, non commercial use of consumers having a good faith interest in purchasing, leasing or renting listed properties of the type displayed to them and may not be used for any purpose other than to identify prospective properties which such consumers may have a good faith interest in purchasing, leasing or renting. MLS Property Information Network, Inc. and its subscribers disclaim any and all representations and warranties as to the accuracy of the property listing data and information, or as to the accuracy of any of the Images, set forth herein.

/u.realgeeks.media/bostonareahomesearch/Boston-Area-Home-Search-Min-Logo.png)