


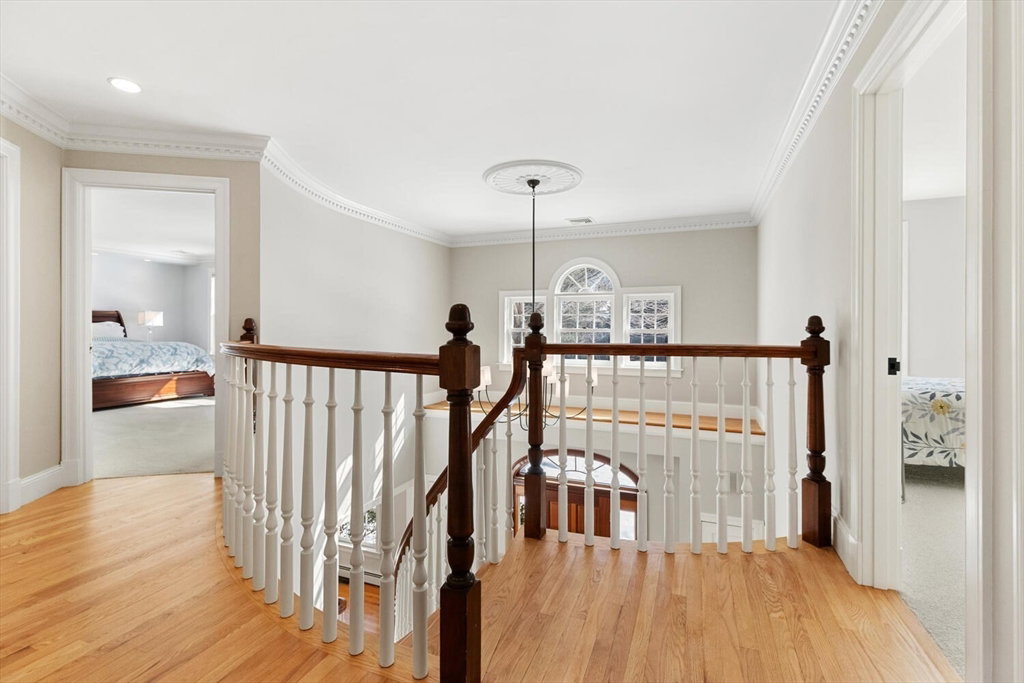
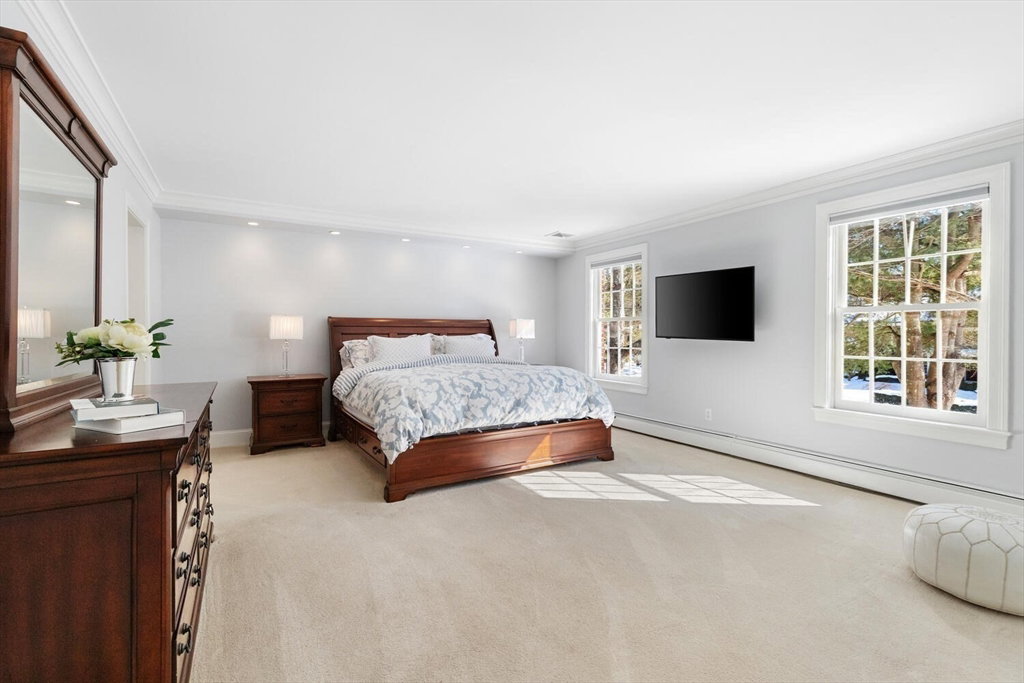


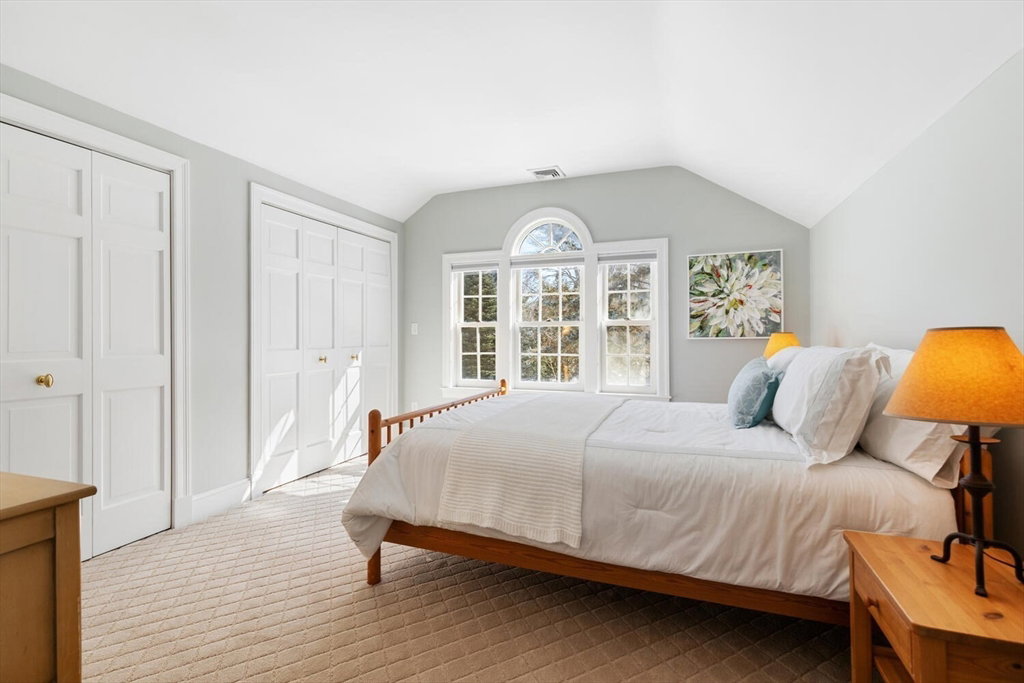


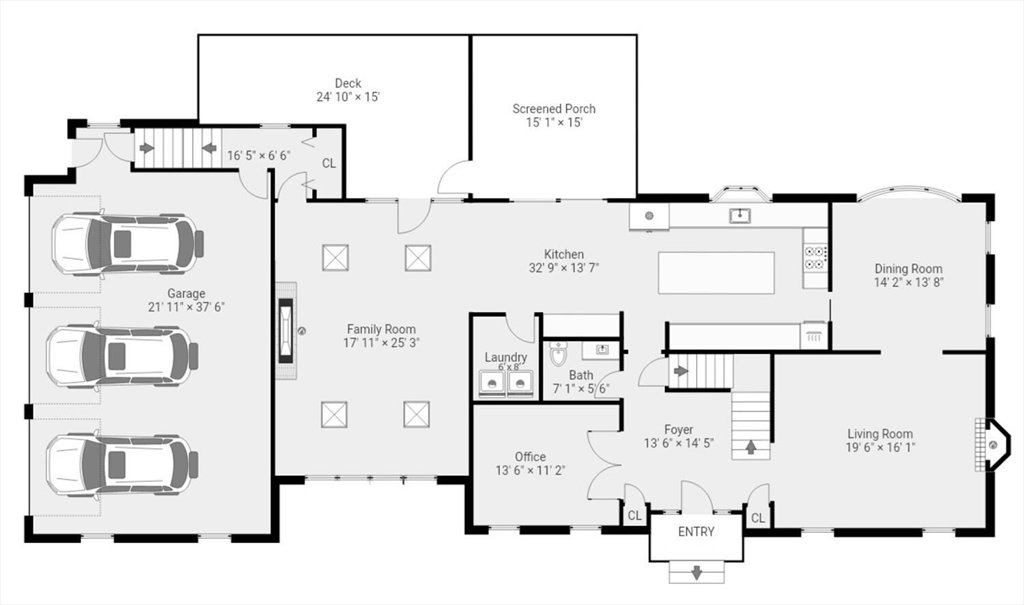
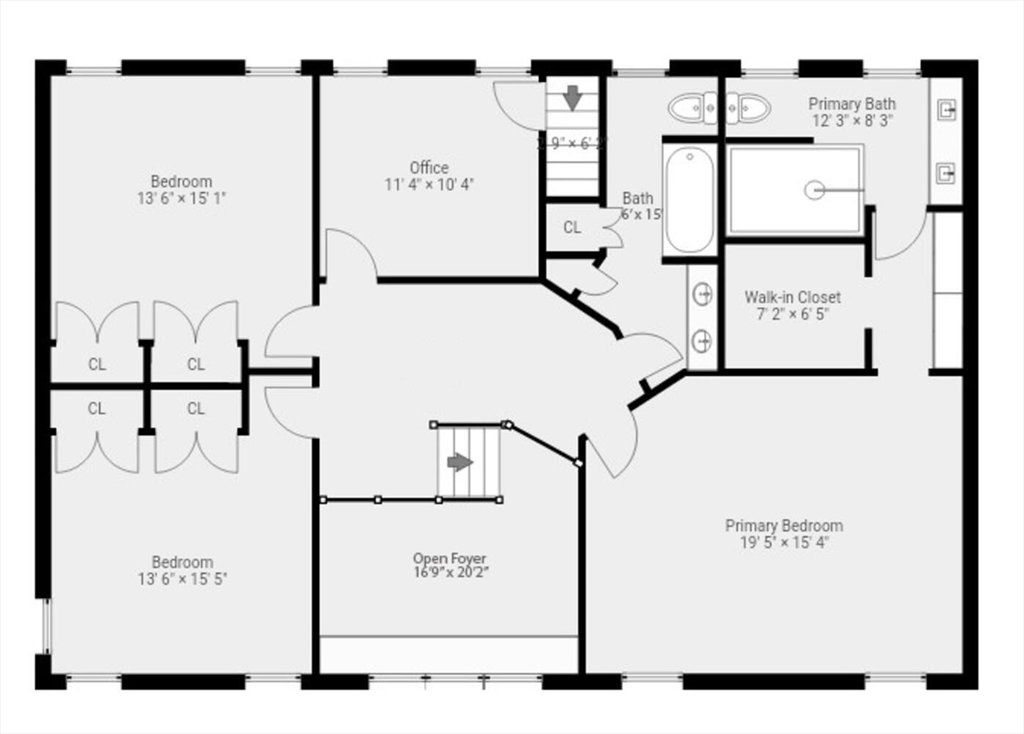


Stately Georgian brick Pheasant Brook Estate, beautifully positioned on a professionally landscaped, one-acre lot adjoining conservation. From the moment you step inside, you'll be captivated by the bright, airy atmosphere created by high ceilings, expansive windows, natural stone and hardwood floors. This home offers abundant space for everyone, with distinct areas for privacy and togetherness. Whether hosting extended family, guests, or friends, the newly remodeled family room, with its 18-foot cathedral ceiling and sleek gas fireplace, is ideal for everything from watching the big game to entertaining in style. The warm and inviting eat-in kitchen features Tielsa cherry cabinets, desk area and a generous granite island with a prep sink, perfect for culinary creations. Outside, summer days will be spent relaxing on the screened-in porch, playing games in the yard, practicing your short game or dining on the patio. Super convenient, only two miles to Lexington center&12 miles/Boston.
Listing courtesy of Listing Agent: Jackie Potdevin from Listing Office: William Raveis R.E. & Home Services.
The property listing data and information, or the Images, set forth herein were provided to MLS Property Information Network, Inc. from third party sources, including sellers, lessors, landlords and public records, and were compiled by MLS Property Information Network, Inc. The property listing data and information, and the Images, are for the personal, non commercial use of consumers having a good faith interest in purchasing, leasing or renting listed properties of the type displayed to them and may not be used for any purpose other than to identify prospective properties which such consumers may have a good faith interest in purchasing, leasing or renting. MLS Property Information Network, Inc. and its subscribers disclaim any and all representations and warranties as to the accuracy of the property listing data and information, or as to the accuracy of any of the Images, set forth herein.

/u.realgeeks.media/bostonareahomesearch/Boston-Area-Home-Search-Min-Logo.png)