


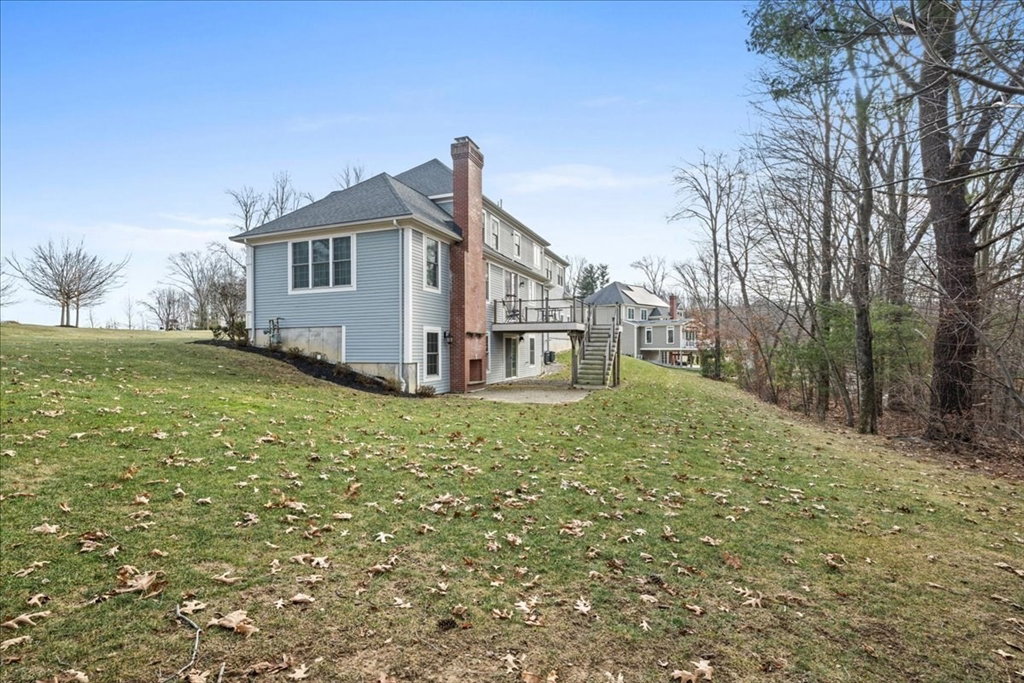


Escape the ordinary*Outstanding Brendon Homes custom transitional colonial boasting the finest finishes*Private cul-de-sac acre plus lot in upscale neighborhood*Quality built for maximum efficiency*Jaw-dropping striking richly stained Kitchen w/gleaming granite & upscale stainless appliances including cooktop & double oven & gorgeous island, serving console - all capped in granite*Vaulted Fam Rm w/brick fireplace & gleaming hardwood*Welcoming Foyer open to Dining Room*1st floor LivRm/Study w/French door*Terrific mudroom w/custom cabs, WI closet, laundry & powder rm*Upscale finishes throughout*2nd floor offers large bedrooms*Jack & Jill suite w/shared bath w/huge vanity*4th Bdr w/en-suite bath*Romantic Primary Suite w/2 large WI closets*Primary bath w/marble walled shower w/glass walls plus gorgeous vanity w/3 light fixtures*Rich hardwood flooring & brand new carpet everywhere except baths, which have upscale tile*Mahogany deck w/sophisticated cable balustrade & exterior fireplace/patio
Listing courtesy of Listing Agent: Andrew Abu from Listing Office: Andrew J. Abu Inc., REALTORS®.
The property listing data and information, or the Images, set forth herein were provided to MLS Property Information Network, Inc. from third party sources, including sellers, lessors, landlords and public records, and were compiled by MLS Property Information Network, Inc. The property listing data and information, and the Images, are for the personal, non commercial use of consumers having a good faith interest in purchasing, leasing or renting listed properties of the type displayed to them and may not be used for any purpose other than to identify prospective properties which such consumers may have a good faith interest in purchasing, leasing or renting. MLS Property Information Network, Inc. and its subscribers disclaim any and all representations and warranties as to the accuracy of the property listing data and information, or as to the accuracy of any of the Images, set forth herein.

/u.realgeeks.media/bostonareahomesearch/Boston-Area-Home-Search-Min-Logo.png)