


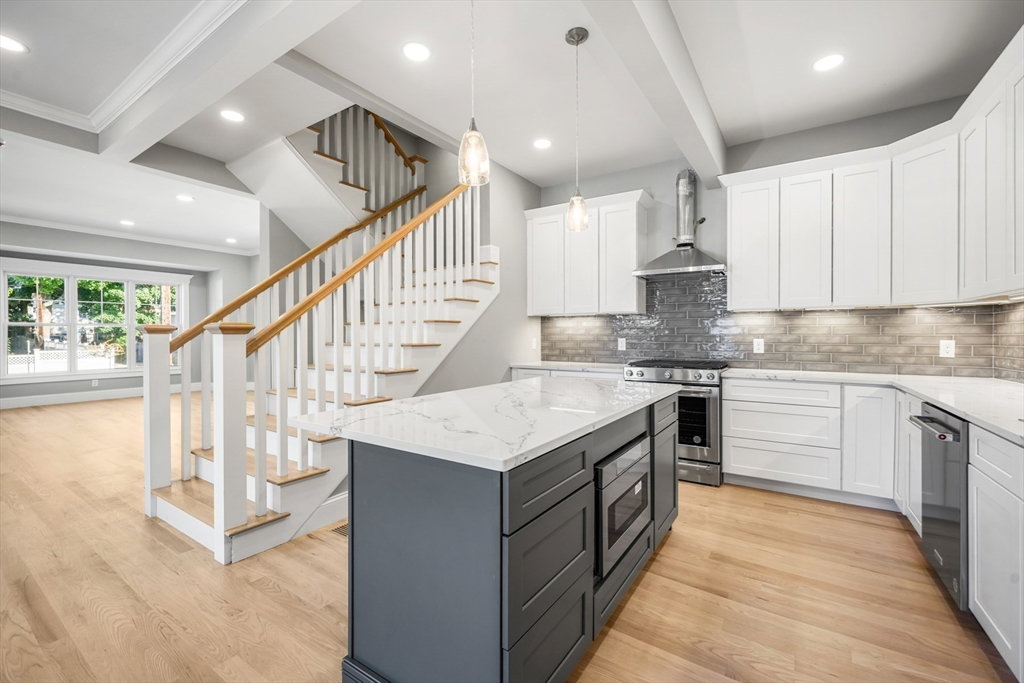


Welcome home to your stunning new Townhouse in Natick Center just steps away from the Commuter Rail & all that Natick Center has to offer. This home is simply spectacular with 4 levels of living space, 4 bedrooms, 3 full baths & 1/2 bath, filled with high-end finishes & a stunning 3rd floor vaulted family room complete 2 with rooftop decks. Everything is new with oversized windows providing an abundance of sunlight, high ceilings & a floor plan that feels more like a single family home. Additional amenities include gorgeous natural stained hardwood floors, a custom kitchen complete with a large center island, spa-like baths, artisan tile-work, quartz counters throughout, an open floor plan, outdoor patios, a finished lower level, garage parking & Kitchen Aid appliances. All in an absolutely unbeatable location close to Natick Center with shops, restaurants, businesses, TCAN, the library & Natick Common.
Listing courtesy of Listing Agent: John F. Popp from Listing Office: Keller Williams Boston MetroWest.
The property listing data and information, or the Images, set forth herein were provided to MLS Property Information Network, Inc. from third party sources, including sellers, lessors, landlords and public records, and were compiled by MLS Property Information Network, Inc. The property listing data and information, and the Images, are for the personal, non commercial use of consumers having a good faith interest in purchasing, leasing or renting listed properties of the type displayed to them and may not be used for any purpose other than to identify prospective properties which such consumers may have a good faith interest in purchasing, leasing or renting. MLS Property Information Network, Inc. and its subscribers disclaim any and all representations and warranties as to the accuracy of the property listing data and information, or as to the accuracy of any of the Images, set forth herein.

/u.realgeeks.media/bostonareahomesearch/Boston-Area-Home-Search-Min-Logo.png)