


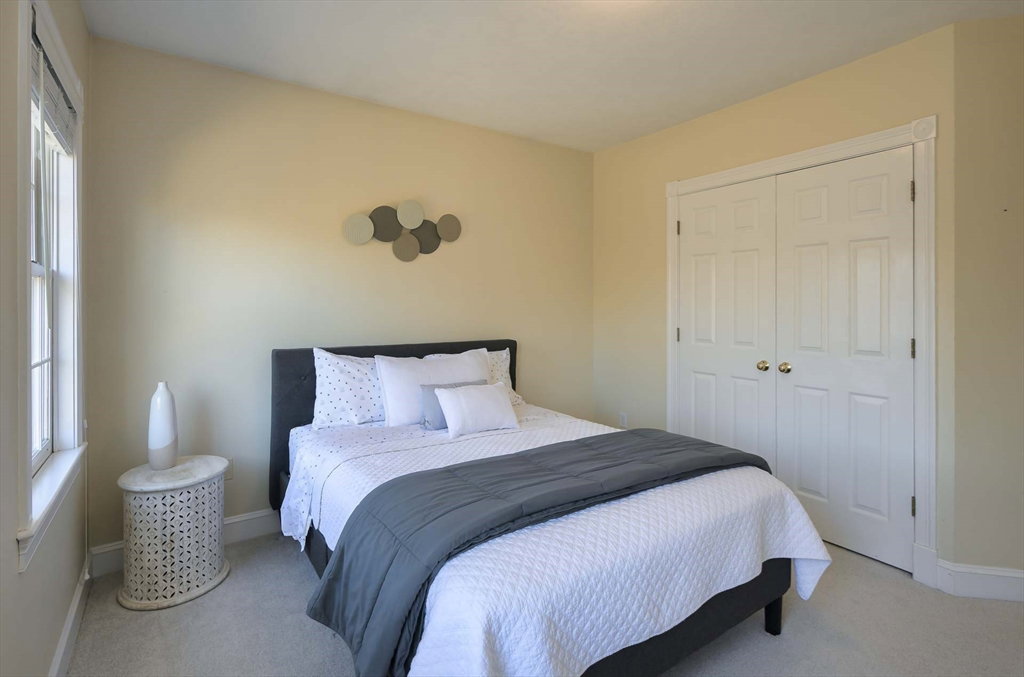


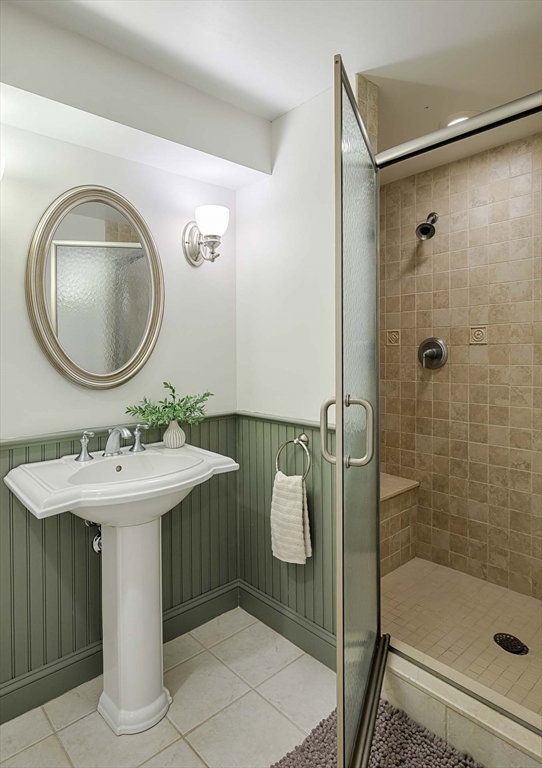


Exceptional opportunity for the discerning buyer looking for a beautiful home and stunning property in Westborough. This 14-room sun-filled home with soaring ceilings and exquisite finishes throughout features almost 200K in recent upgrades by the current owners including a gorgeous kitchen remodel, 2 new high efficiency heat pumps, 2 furnaces and 2 oil tanks. The thoughtfully converted accessory building expands the living space to a total of 5200 square feet and offers limitless possibilities for a gym, office or creative retreat. The beautifully finished walk out lower level offers a full bath, temperature-controlled wine storage and two additional rooms for entertainment or a private au pair suite. The backyard is an entertainer’s dream with an oversized deck, pergola, tremendous patio, firepit, spectacular gardens and stonewalls. Part of the highly coveted Gables Neighborhood of executive homes, enjoy proximity to Westborough’s top-rated schools, downtown shops and commuter rail.
Listing courtesy of Listing Agent: Ginny Martins from Listing Office: Ginny Martins & Associates.
The property listing data and information, or the Images, set forth herein were provided to MLS Property Information Network, Inc. from third party sources, including sellers, lessors, landlords and public records, and were compiled by MLS Property Information Network, Inc. The property listing data and information, and the Images, are for the personal, non commercial use of consumers having a good faith interest in purchasing, leasing or renting listed properties of the type displayed to them and may not be used for any purpose other than to identify prospective properties which such consumers may have a good faith interest in purchasing, leasing or renting. MLS Property Information Network, Inc. and its subscribers disclaim any and all representations and warranties as to the accuracy of the property listing data and information, or as to the accuracy of any of the Images, set forth herein.

/u.realgeeks.media/bostonareahomesearch/Boston-Area-Home-Search-Min-Logo.png)