
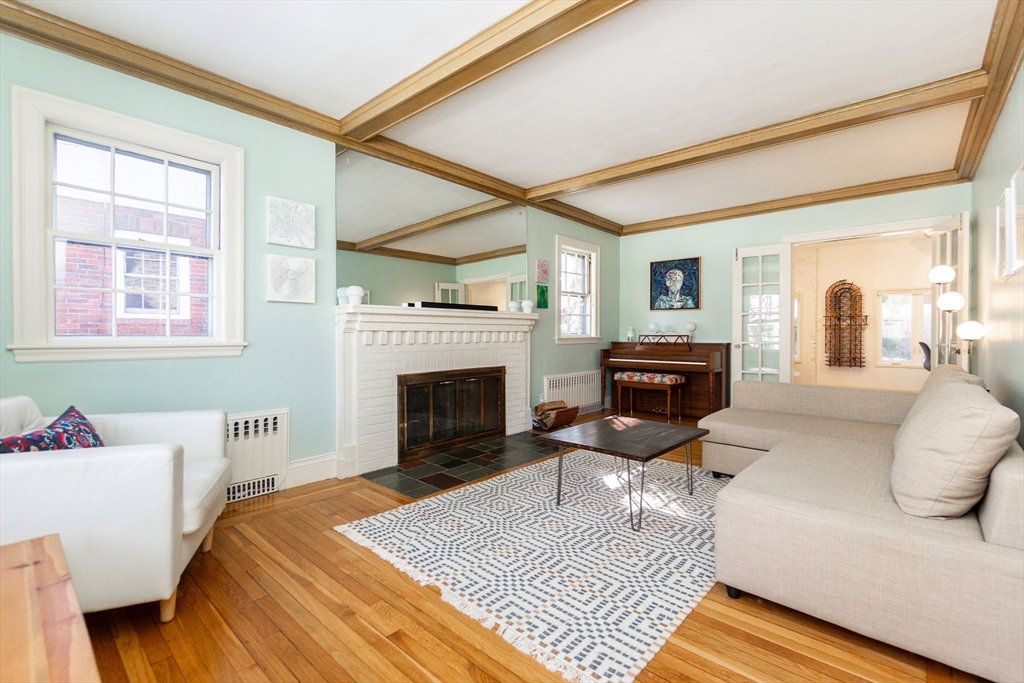


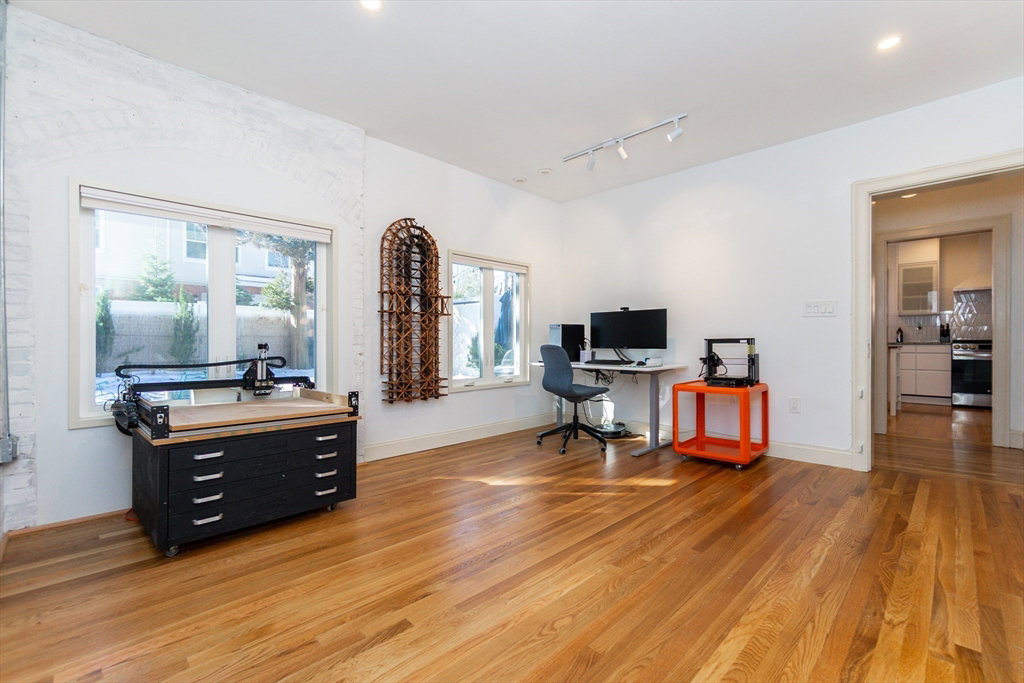


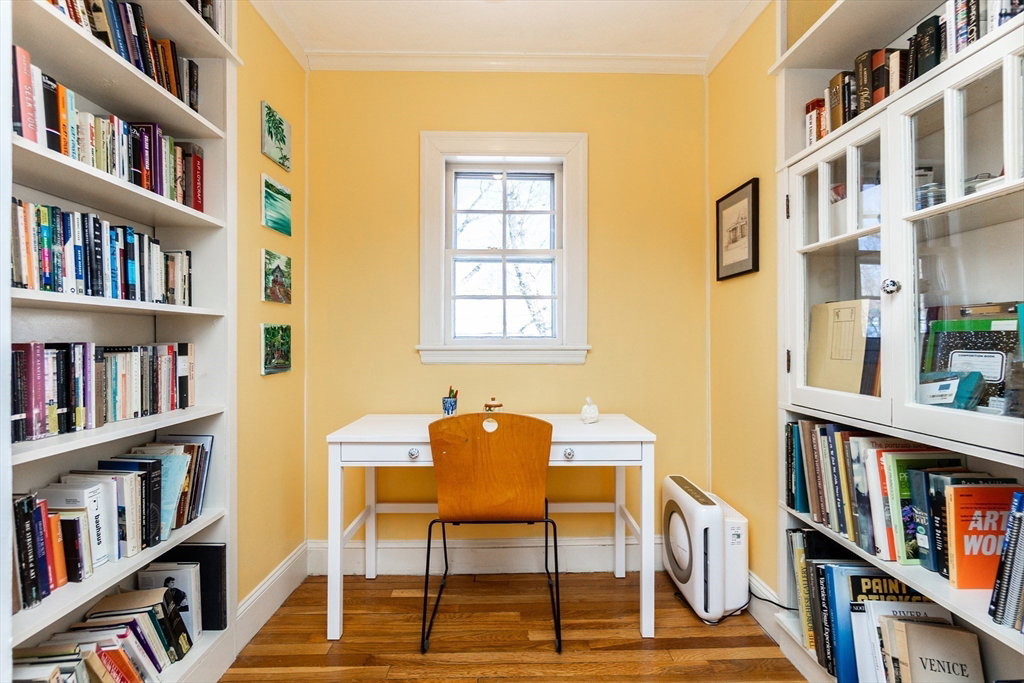


This stunning updated brick colonial seamlessly blends classic charm w/ contemporary living. Step into the open foyer, leading to a spacious living room w/ beamed ceilings & a cozy fireplace. The elegant dining room is perfect for hosting, while the inviting family room flows into a thoughtfully designed kitchen featuring gas cooking, ample cabinetry, & a bright eat-in area & powder room. A convenient mudroom opens to a deck overlooking the expansive private backyard & garage. Upstairs, the primary suite has an en-suite bath, accompanied by two additional bedrooms, a shared full bath, sunroom & an open alcove offering flexible space. Beautiful hardwood floors throughout enhance the home’s warmth & natural light. The lower level provides a playroom, laundry area, & ample storage. The private backyard is ideal for relaxing or entertaining. Conveniently located near Baker School, Putterham shops, parks, and Chestnut Hill, this home offers the perfect balance of style, space & convenience.
Listing courtesy of Listing Agent: The Varano Realty Group from Listing Office: Keller Williams Realty.
The property listing data and information, or the Images, set forth herein were provided to MLS Property Information Network, Inc. from third party sources, including sellers, lessors, landlords and public records, and were compiled by MLS Property Information Network, Inc. The property listing data and information, and the Images, are for the personal, non commercial use of consumers having a good faith interest in purchasing, leasing or renting listed properties of the type displayed to them and may not be used for any purpose other than to identify prospective properties which such consumers may have a good faith interest in purchasing, leasing or renting. MLS Property Information Network, Inc. and its subscribers disclaim any and all representations and warranties as to the accuracy of the property listing data and information, or as to the accuracy of any of the Images, set forth herein.

/u.realgeeks.media/bostonareahomesearch/Boston-Area-Home-Search-Min-Logo.png)