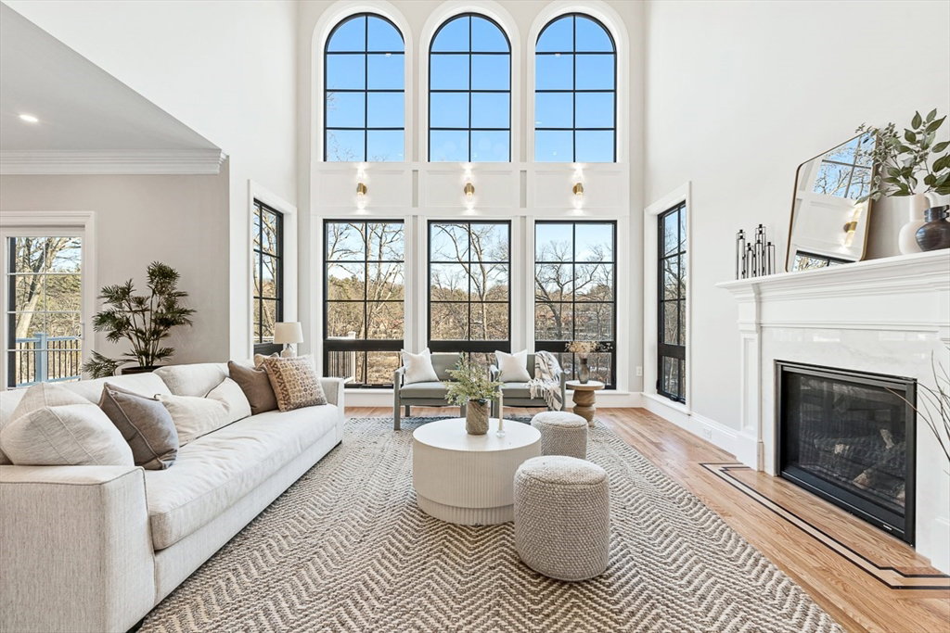


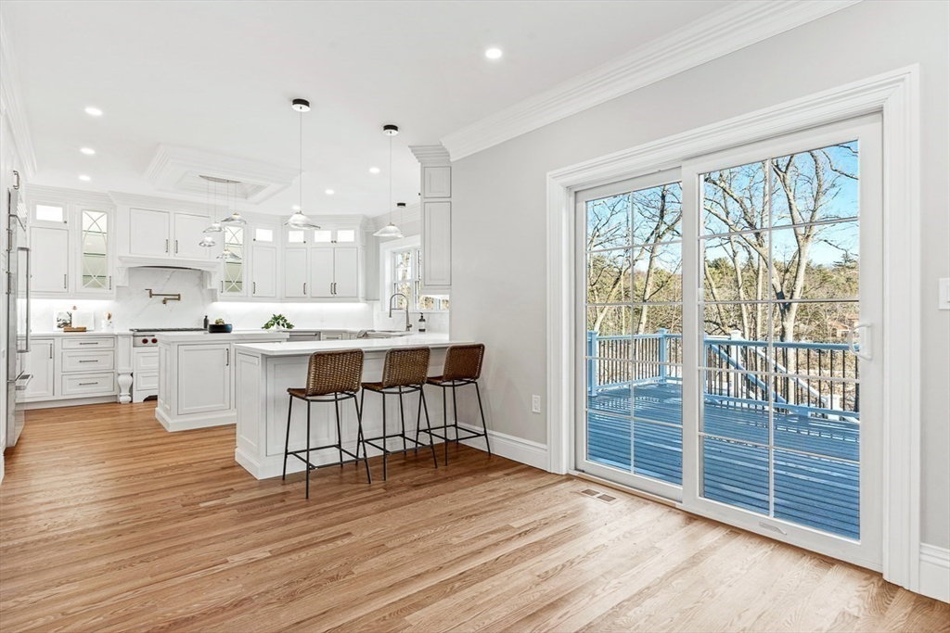


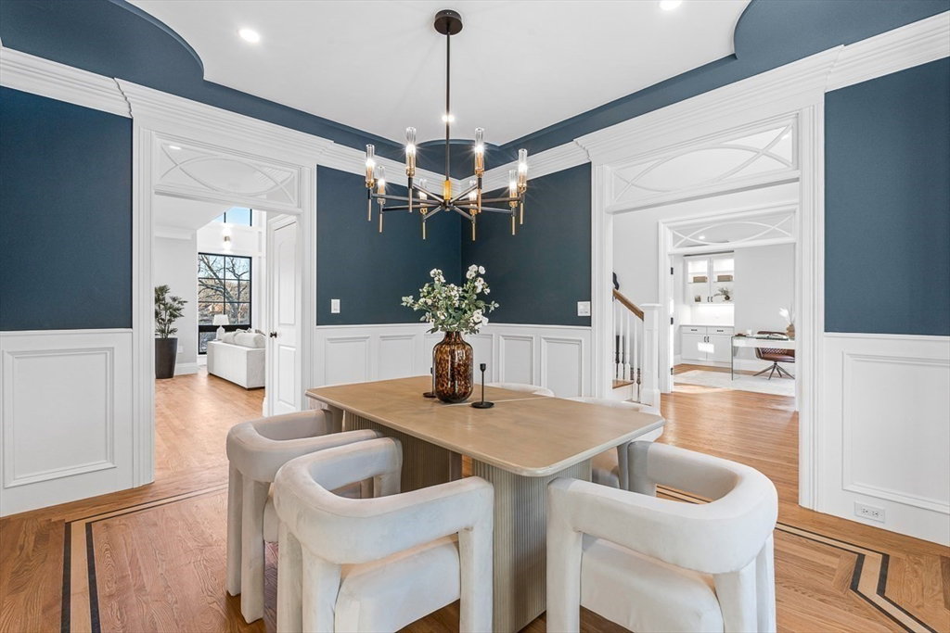


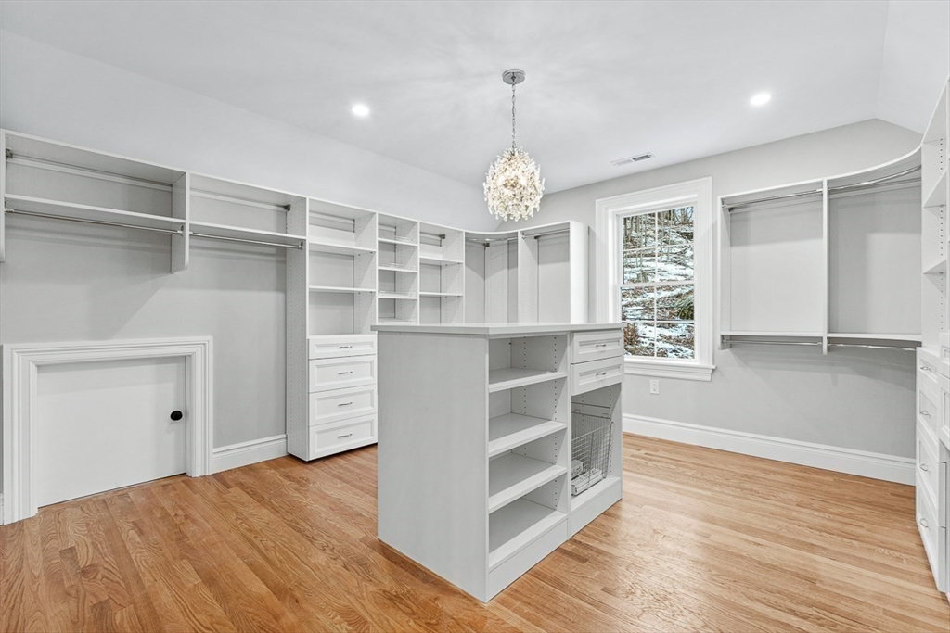


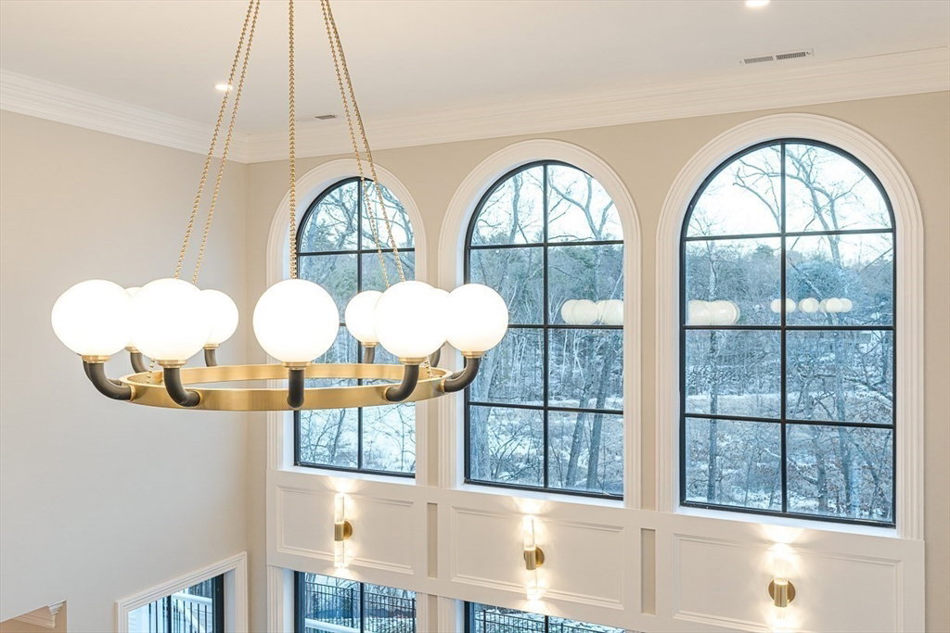


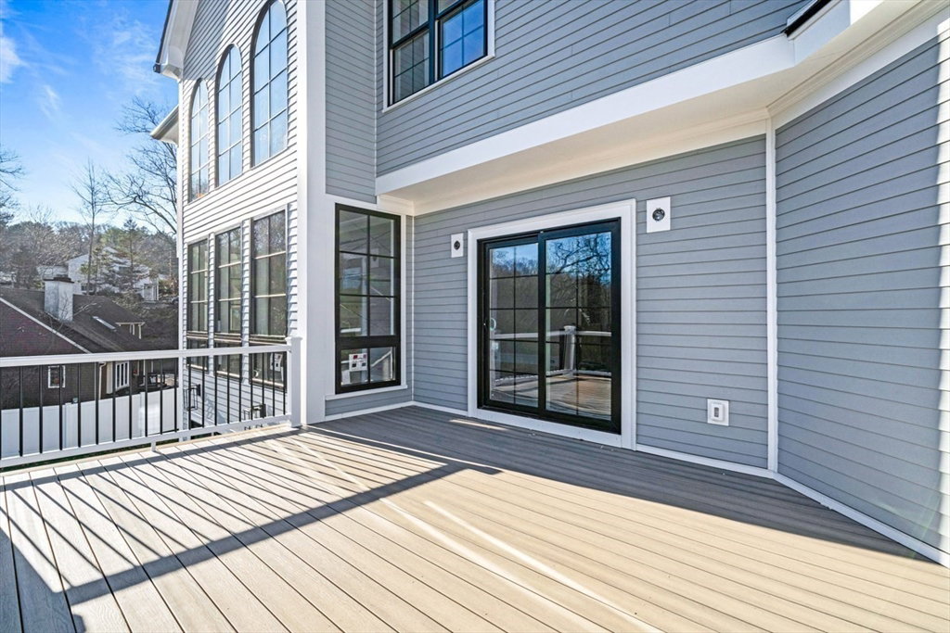

Welcome to this stunning custom built 6 Bed, 5 Bath NEW construction home overlooking conservation land on 1 acre+ on Winchester line in West Woburn. Thoughtfully designed & built by top builder w/only the finest finishes. This dramatic home features soaring ceilings in the living room complemented by floor-to-ceiling windows w/ stunning views over acres of conservation, flooded w/ natural light. The chef's kitchen is a dream, w/ custom inset cabinetry, Wolf/Sub Zero appl & great storage. Retreat to the expansive primary bedroom w/ stunning bathroom, soaking tub & oversized walk-in closet. All the bedrooms are generously sized, providing plenty of space for family & guests. Full basement offers a second kitchen, family room, bedroom, bath & addl. laundry, A perfect space for entertaining, in laws or au-pair! Step outside to enjoy the gorgeous fenced yard & patio. This home offers a rare combination of elegance & functionality in a prime location. Not a detail was overlooked, must see
Listing courtesy of Listing Agent: Kim Covino & Co. Team from Listing Office: Compass.
The property listing data and information, or the Images, set forth herein were provided to MLS Property Information Network, Inc. from third party sources, including sellers, lessors, landlords and public records, and were compiled by MLS Property Information Network, Inc. The property listing data and information, and the Images, are for the personal, non commercial use of consumers having a good faith interest in purchasing, leasing or renting listed properties of the type displayed to them and may not be used for any purpose other than to identify prospective properties which such consumers may have a good faith interest in purchasing, leasing or renting. MLS Property Information Network, Inc. and its subscribers disclaim any and all representations and warranties as to the accuracy of the property listing data and information, or as to the accuracy of any of the Images, set forth herein.

/u.realgeeks.media/bostonareahomesearch/Boston-Area-Home-Search-Min-Logo.png)