


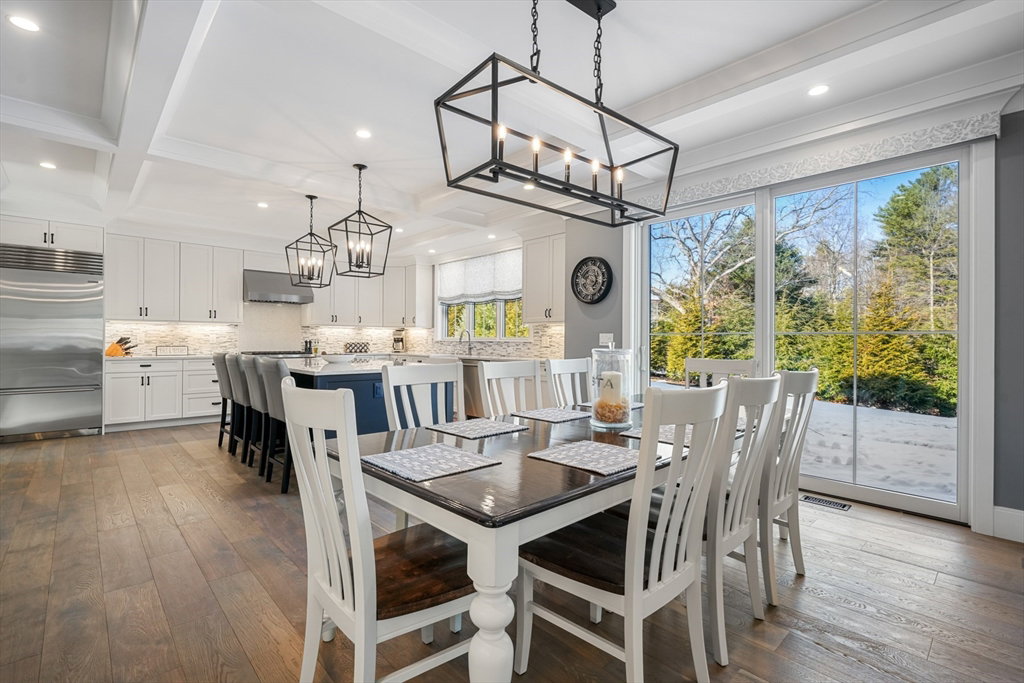


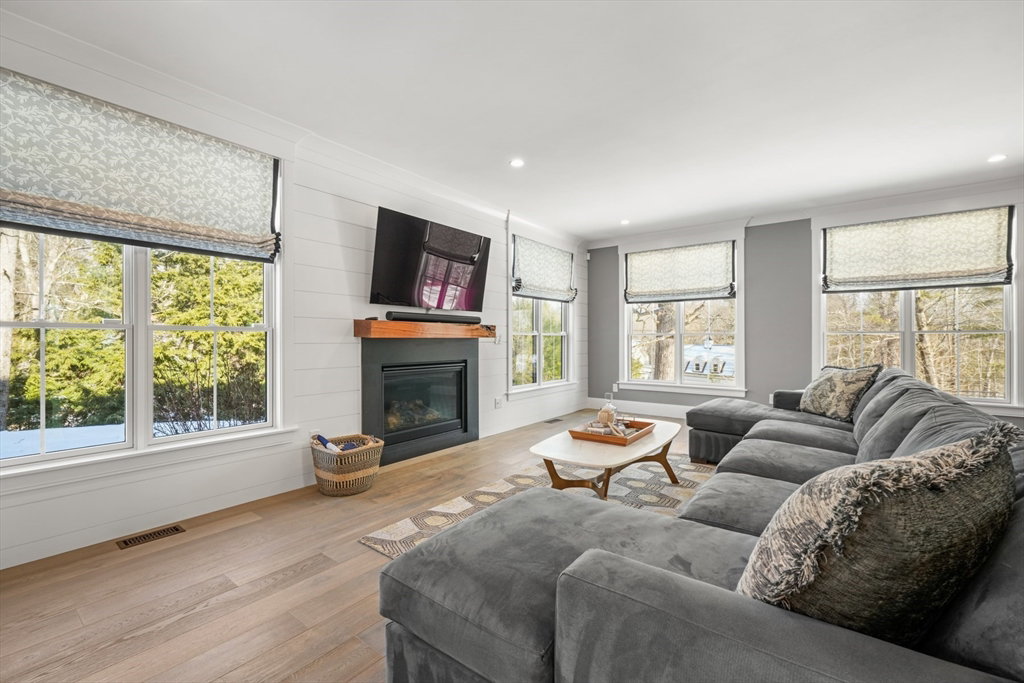


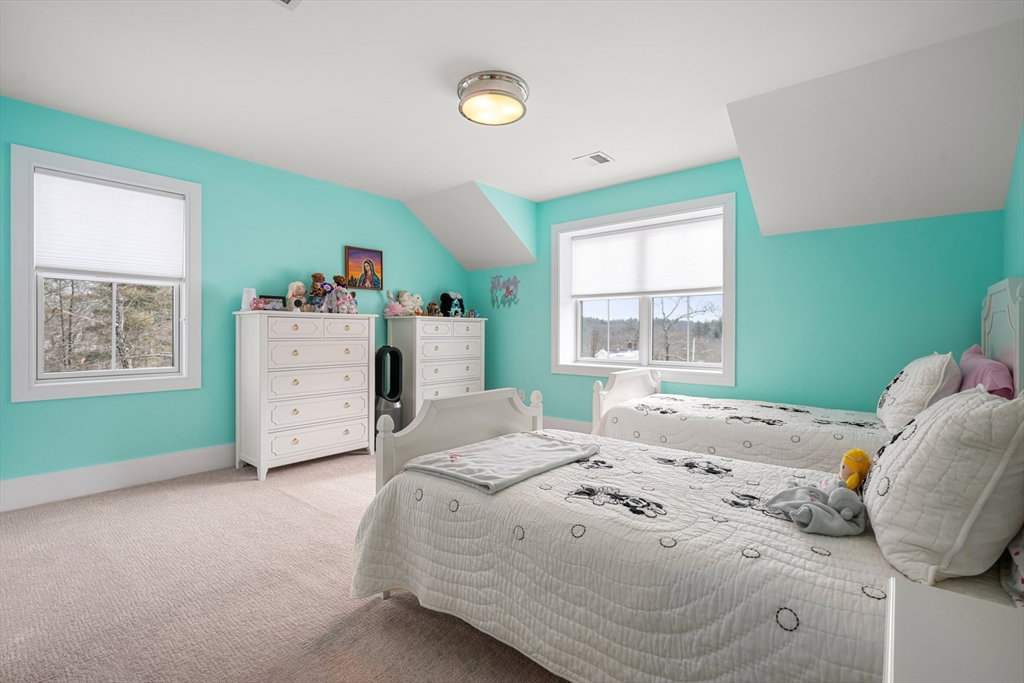


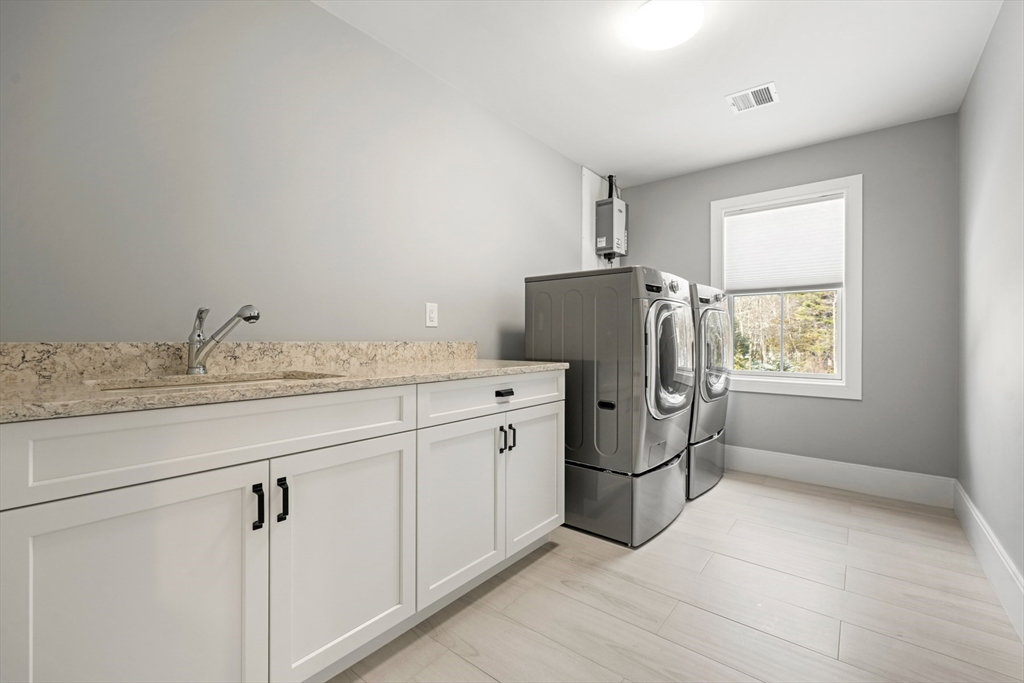


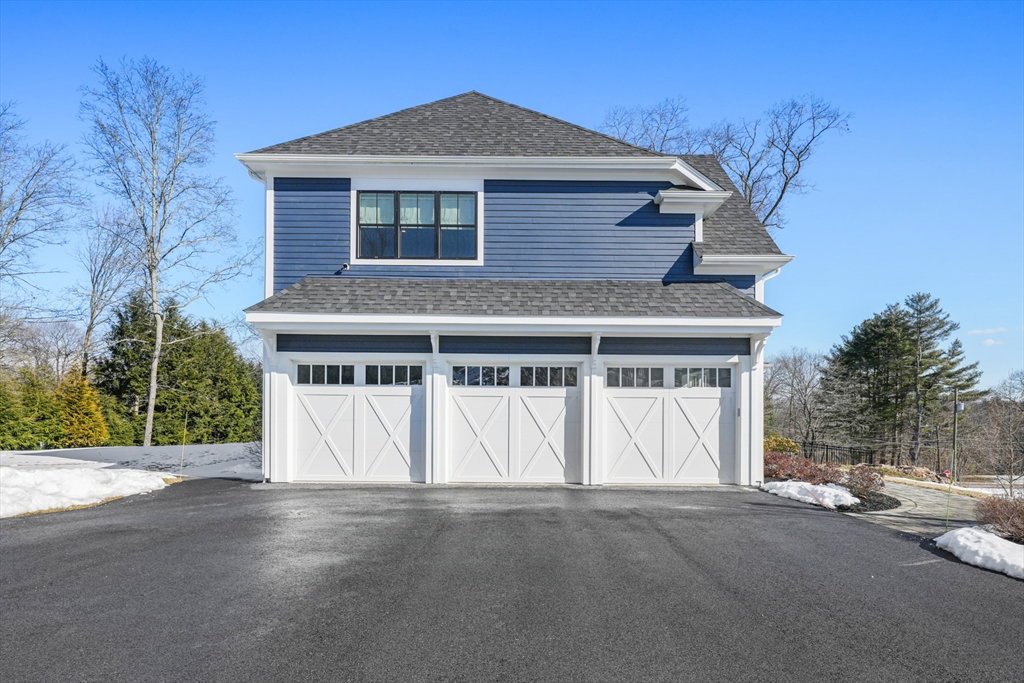

Welcome Home to 3 Graystone Lane! Located in one of Natick’s most highly desirable neighborhoods, this meticulously designed home offers an exceptional blend of modern luxury and timeless elegance. The first floor offers a smooth flowing floor plan throughout between the sun-splashed living room and custom chefs’ kitchen with a large center island and Sub-Zero/Wolf appliances. More convenience awaits with a mudroom off of the garage, half bath, formal dining room and an office with glass French doors. Upstairs you will find a large primary suite with a massive walk-in closet, full bath with a shower glass enclosure and soaking tub. Four more generous sized bedrooms, jack & jill bathroom, guest bathroom and laundry room complete the second floor. The walkout basement is fully finished with another full bath. All of this plus a three-car garage. Every detail has been thoughtfully crafted for comfort and style.
Listing courtesy of Listing Agent: The Simonian Team from Listing Office: Gibson Sotheby's International Realty.
The property listing data and information, or the Images, set forth herein were provided to MLS Property Information Network, Inc. from third party sources, including sellers, lessors, landlords and public records, and were compiled by MLS Property Information Network, Inc. The property listing data and information, and the Images, are for the personal, non commercial use of consumers having a good faith interest in purchasing, leasing or renting listed properties of the type displayed to them and may not be used for any purpose other than to identify prospective properties which such consumers may have a good faith interest in purchasing, leasing or renting. MLS Property Information Network, Inc. and its subscribers disclaim any and all representations and warranties as to the accuracy of the property listing data and information, or as to the accuracy of any of the Images, set forth herein.

/u.realgeeks.media/bostonareahomesearch/Boston-Area-Home-Search-Min-Logo.png)