


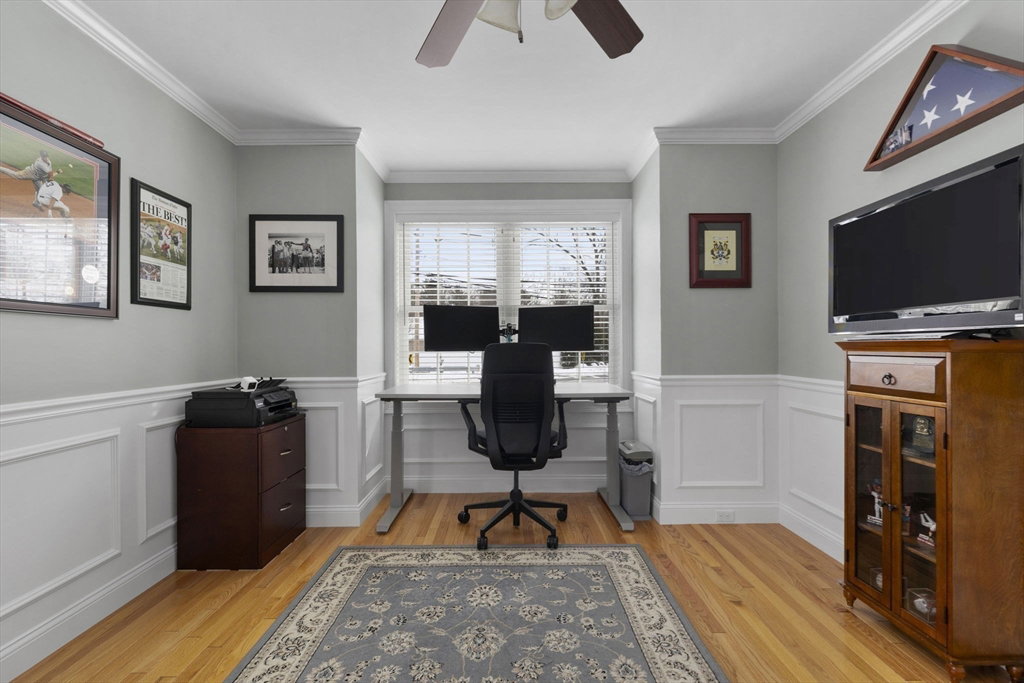


Built in 2014, this exceptionally maintained Colonial offers two levels of spacious living, a large backyard, and a 2-car garage. The main floor features an open-concept eat-in kitchen with granite countertops, maple cabinetry, and stainless steel appliances that flow into a dining area and expansive living room with a gas fireplace. A separate office, pantry, mudroom, and powder room complete this level. Upstairs, the primary suite has cathedral ceilings, two walk-in closets, and an en-suite bath with a Jacuzzi tub, tiled shower, double vanity, and a linen closet. Three additional sizeable bedrooms with walk-in closets, a full bath with double vanity, laundry room w/ a folding counter/storage complete this floor. The fully fenced, large flat backyard w/ deck is accessible from the kitchen, and the unfinished basement offers high ceilings and plumbing for a future bath. Ample driveway parking, garage w/ workshop area. Convenient location w/ easy access to Burl.mall/shops, and highway.
Listing courtesy of Listing Agent: Hanneman Gonzales Penney Gould from Listing Office: Compass.
The property listing data and information, or the Images, set forth herein were provided to MLS Property Information Network, Inc. from third party sources, including sellers, lessors, landlords and public records, and were compiled by MLS Property Information Network, Inc. The property listing data and information, and the Images, are for the personal, non commercial use of consumers having a good faith interest in purchasing, leasing or renting listed properties of the type displayed to them and may not be used for any purpose other than to identify prospective properties which such consumers may have a good faith interest in purchasing, leasing or renting. MLS Property Information Network, Inc. and its subscribers disclaim any and all representations and warranties as to the accuracy of the property listing data and information, or as to the accuracy of any of the Images, set forth herein.

/u.realgeeks.media/bostonareahomesearch/Boston-Area-Home-Search-Min-Logo.png)