


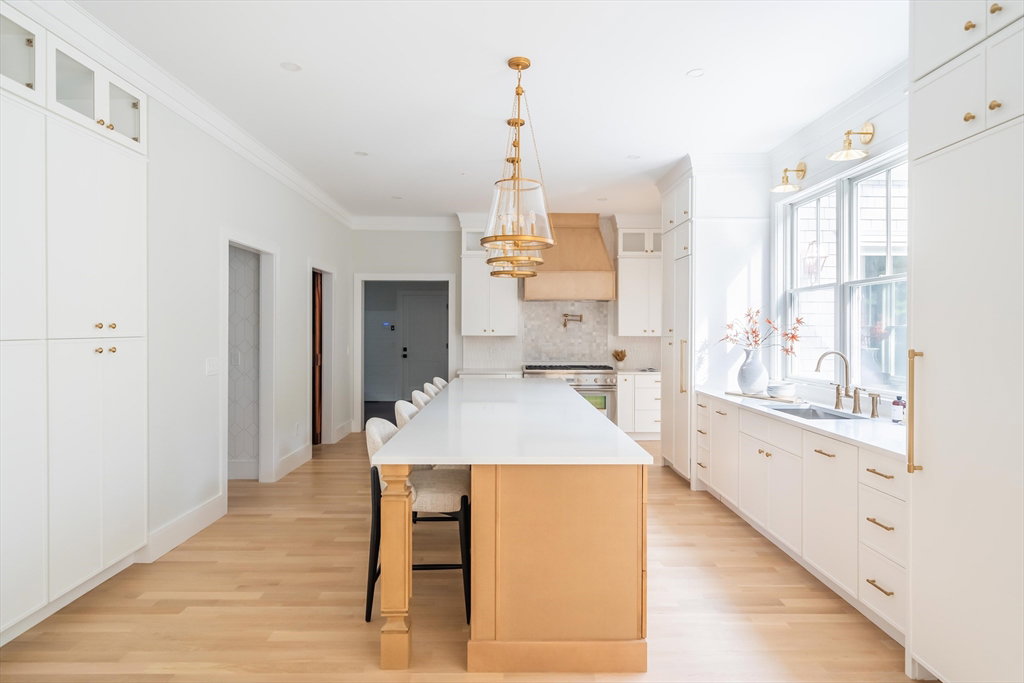


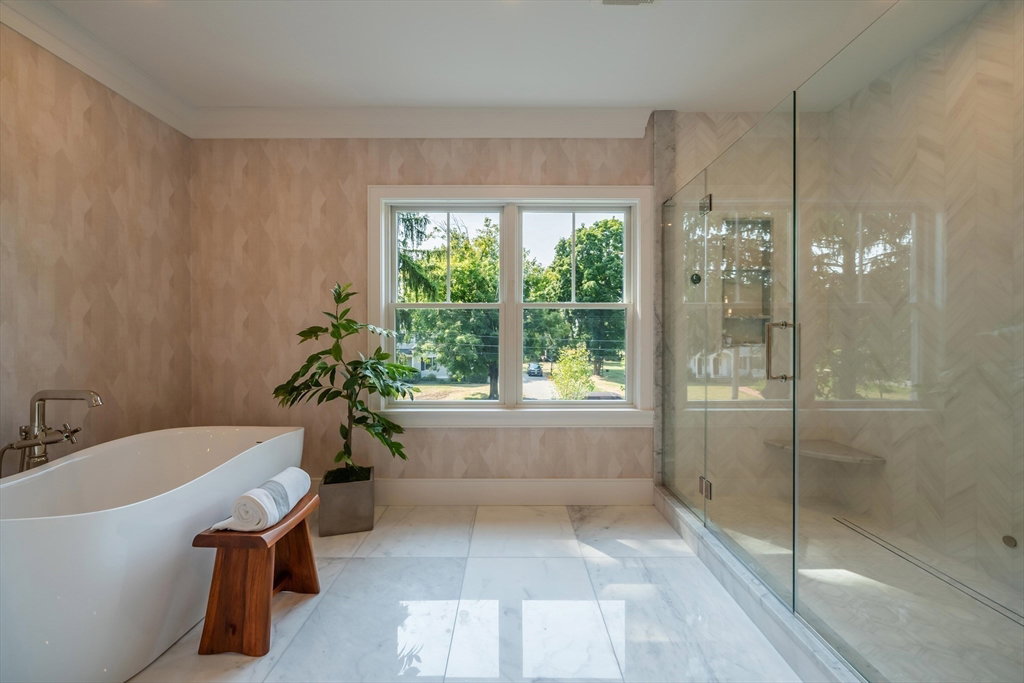


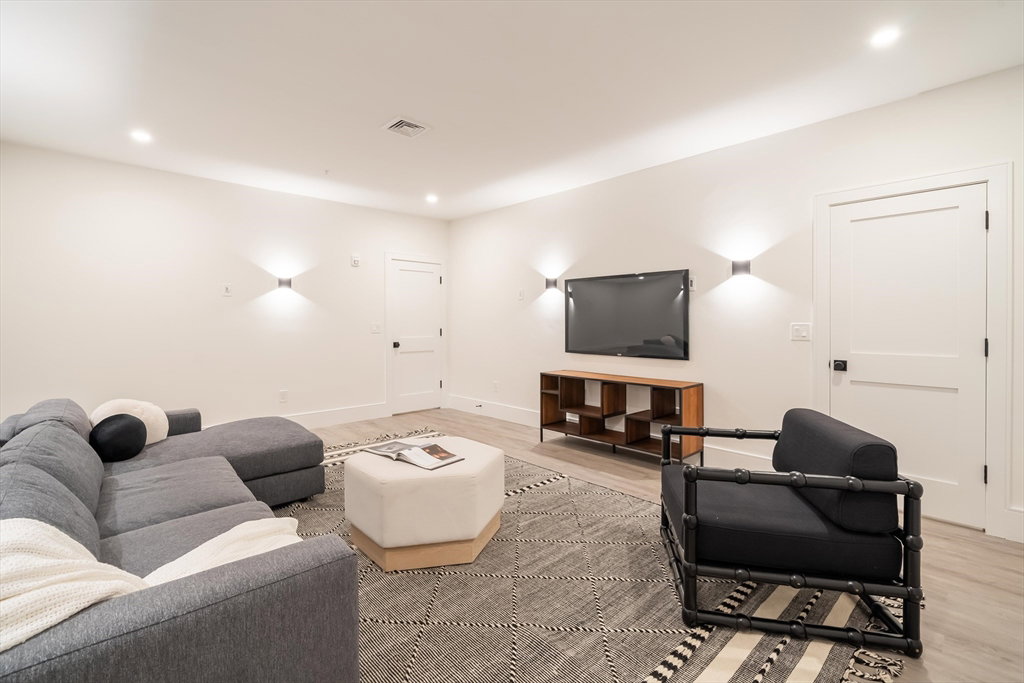


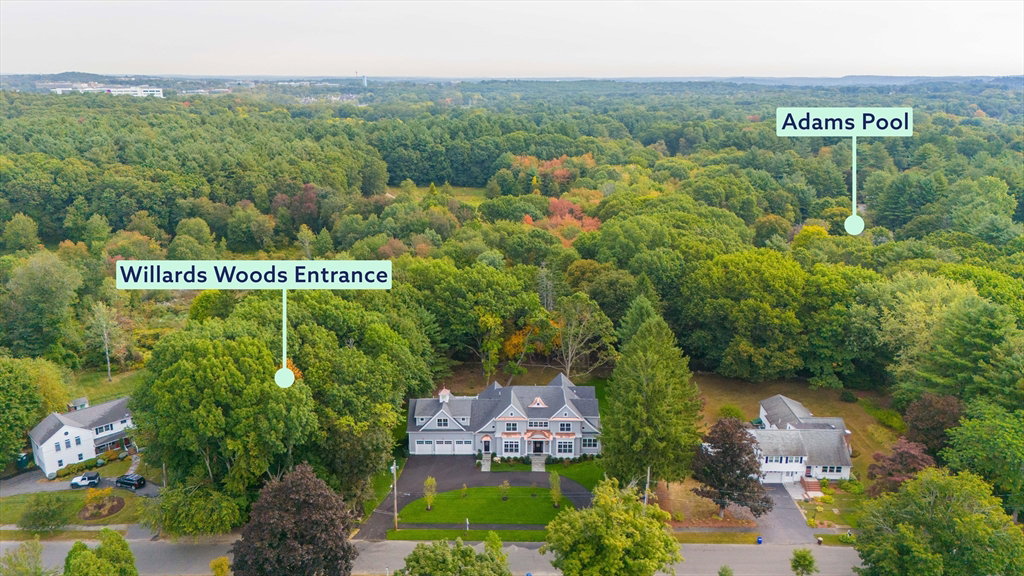
Nestled in one of Lexington’s most prestigious neighborhoods, this rare and timeless masterpiece awaits. 21 Hathaway Road is a magnificent new home, offering unparalleled tranquility abutting the idyllic Willard’s Woods conservation area, just steps from two schools and convenient to the town center. The open concept, chef's kitchen is designed to inspire culinary creativity and bring people together with its premium appliances, huge quartz breakfast bar island, butler's pantry, and sunny breakfast room with a cathedral ceiling. This inviting family room features a coffered ceiling, gas fireplace and the expansive stone patio/private backyard beyond. Two private offices are perfect for work/life balance. The luxurious primary suite features two huge walk-in closets, a quartz-topped dual sink vanity, tiled oversized shower and soaking tub. The finished lower level is a spacious entertainment haven designed with a recreation room and kitchenette, media room, gym and bedroom suite.
Listing courtesy of Listing Agent: Rachael Ades from Listing Office: MA Properties.
The property listing data and information, or the Images, set forth herein were provided to MLS Property Information Network, Inc. from third party sources, including sellers, lessors, landlords and public records, and were compiled by MLS Property Information Network, Inc. The property listing data and information, and the Images, are for the personal, non commercial use of consumers having a good faith interest in purchasing, leasing or renting listed properties of the type displayed to them and may not be used for any purpose other than to identify prospective properties which such consumers may have a good faith interest in purchasing, leasing or renting. MLS Property Information Network, Inc. and its subscribers disclaim any and all representations and warranties as to the accuracy of the property listing data and information, or as to the accuracy of any of the Images, set forth herein.

/u.realgeeks.media/bostonareahomesearch/Boston-Area-Home-Search-Min-Logo.png)