


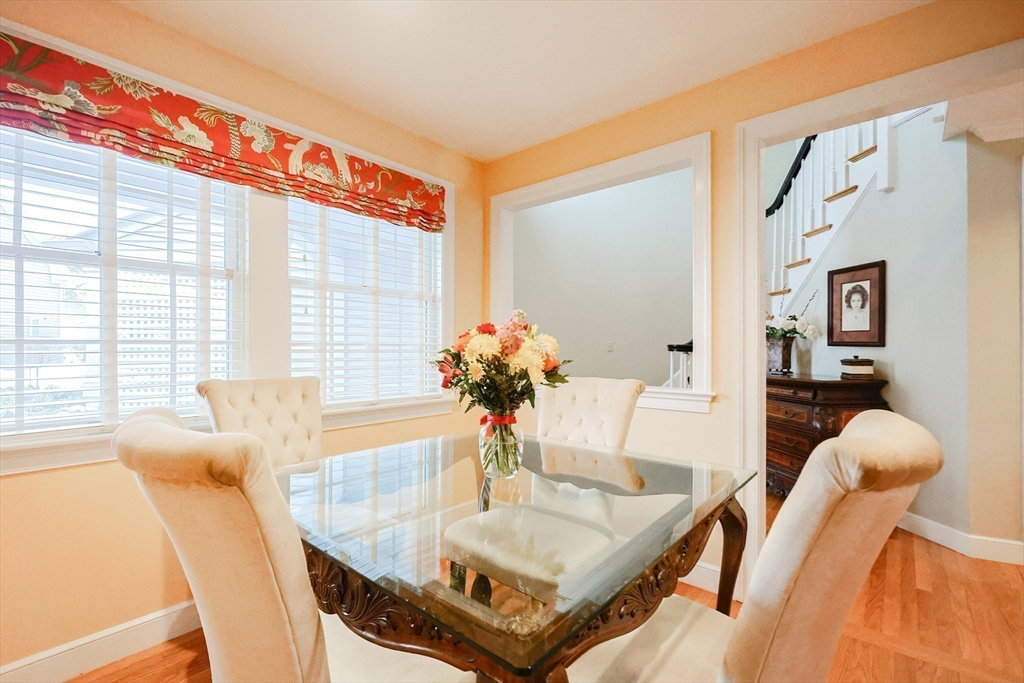


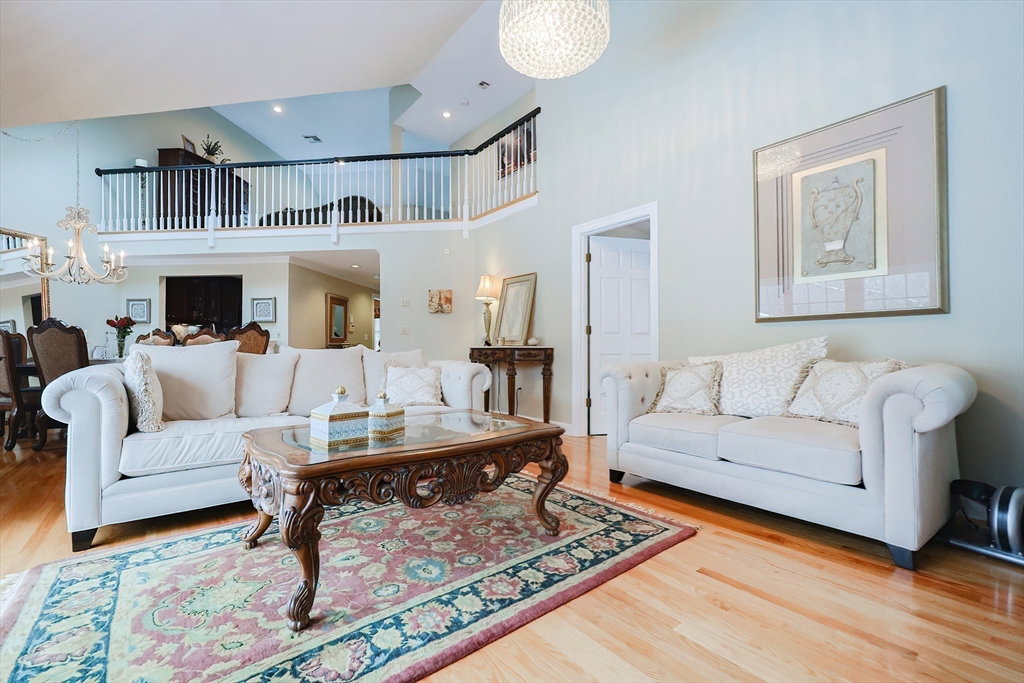


Welcome to The Village at Highland Park! This exceptional townhouse blends seamlessly with the area's natural beauty. A charming courtyard with a brick walkway leads to a covered porch. Inside, you'll find an eat-in kitchen with cherry cabinets, granite countertops, and a tiled backsplash. The dining and family rooms feature hardwood floors, a fireplace, and doors opening to a composite deck with wooded views. Two master bedrooms—one on each floor—offer en-suite baths and ample closets. A loft provides office space, while the finished basement includes a family room, built-ins, a cedar closet, storage, and a walk-out. Additional features: garage with storage, deeded parking, and included appliances. Conveniently located one mile from the commuter rail, with quick access to routes 9, 90, and 495, plus nearby state parks and top-ranked schools.
Listing courtesy of Listing Agent: Karen Mcdermott from Listing Office: Suburban Lifestyle Real Estate.
The property listing data and information, or the Images, set forth herein were provided to MLS Property Information Network, Inc. from third party sources, including sellers, lessors, landlords and public records, and were compiled by MLS Property Information Network, Inc. The property listing data and information, and the Images, are for the personal, non commercial use of consumers having a good faith interest in purchasing, leasing or renting listed properties of the type displayed to them and may not be used for any purpose other than to identify prospective properties which such consumers may have a good faith interest in purchasing, leasing or renting. MLS Property Information Network, Inc. and its subscribers disclaim any and all representations and warranties as to the accuracy of the property listing data and information, or as to the accuracy of any of the Images, set forth herein.

/u.realgeeks.media/bostonareahomesearch/Boston-Area-Home-Search-Min-Logo.png)